Skip main navigation
Sold for $385,000
  • $385,000

    151 Poplar Grove Ct, Mount Washington, KY 40047

    3beds
    2,460sqft
    Single Family Residence
    Built in 2018
    0.25 Acres Lot
    $387,100 Zestimate®
    $157/sqft
    $2,642 Estimated rent

    Home value

    $387,100

    $345,000 - $437,000

    $2,642/mo

    Zestimate® history
    Loading
    Loading...

    Owner options

    List your home for rent

    $2,642/mo

    Rent Zestimate®

    Find your next renter with Zillow Rental Manager. Plus, with online applications, you can quickly screen prospective tenants – for free.

    Learn more

    $2,642/mo

    Rent Zestimate®

    Refinance and save

    $2,465/mo

    Est. payment

    Refinancing to a lower rate could help reduce your monthly payments and save thousands over the life of the loan.

    See today's rates

    $2,465/mo

    Est. payment

    Explore your selling options

    Work with a Zillow partner agent

    Leverage their expertise and Zillow's premium Showcase listings to get your home seen by more buyers.

    Get started

    List with your own agent

    Get your home in front of millions of buyers by listing it on Zillow.

    Learn how to do it

    Sell it yourself

    Take full control of how buyers see your home on Zillow by listing For Sale by Owner (FSBO).

    List your home

    What's special

    Finished basementOversized garageBourbon-themed kitchenetteStainless-steel appliancesAmple shelvingCharming cul-de-sacSplit floorplan
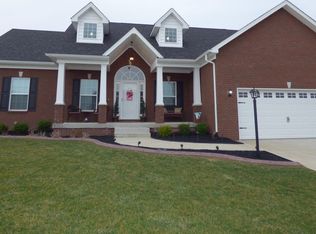
    Welcome to 151 Poplar Grove Ct, ideally situated on a charming cul-de-sac in the highly sought-after Woods of Mount Washington neighborhood! This beautiful 3-bedroom, 3-full-bath ranch offers an ideal blend of comfort, style, and functionality. Conveniently located within walking distance of an award-winning school district and the heart of town, the home is also tucked away for added privacy. Step onto the covered front porch and into a spacious, open-concept layout featuring a stunning tray ceiling, abundant natural light, and luxury vinyl plank flooring that flows seamlessly throughout. The kitchen is designed for both everyday living and entertaining, showcasing granite countertops, a large island, and stainless-steel appliances. The split floorplan provides privacy and flexibility for the household. The large, finished basement expands the homes living potential with a bourbon-themed kitchenette, perfect for hosting gatherings or creating a fun retreat space. Downstairs also includes a full bathroom and direct access to the oversized garage, complete with two entry doors, ample shelving, and plenty of space for storage or workshop needs. The current owner began a basement flex room project; while not completed, the new door remains, allowing the next owner to finish and customize the space as desired or simply use it for additional storage. This fantastic ranch offers so much versatility and charm, schedule your showing today to experience everything it has to offer!

    Zillow last checked:

    Listing updated:

    Listed by:

    Tracy N French 502-384-5944,

    RE/MAX Premier Properties,

    Jennifer R Edelen 502-648-9524

    Bought with:

    Ron Woolet, 192248

    Gariepy Group

    Source: Metro Search Inc. LLC DBA Apex MLS,MLS#: 1700686MLS Logo

    Facts & features

    Interior

    Bedrooms & bathrooms
    • Bedrooms: 3
    • Bathrooms: 3
    • Full bathrooms: 3
    Primary bedroom
    • Level: First
    Bedroom
    • Level: First
    Bedroom
    • Level: First
    Primary bathroom
    • Level: First
    Half bathroom
    • Level: First
    Full bathroom
    • Level: Basement
    Family room
    • Level: Basement
    Kitchen
    • Level: First
    Laundry
    • Level: First
    Living room
    • Level: First
    Other
    • Level: Basement
    Heating
    • Electric, Forced Air, Heat Pump
    Features
    • Basement: Walkout Part Fin
    • Has fireplace: No
    Interior area
    • Total structure area: 1,560
    • Total interior livable area: 2,460 sqft
    • Finished area above ground: 1,560
    • Finished area below ground: 900

    Property

    Parking
    • Total spaces: 2
    • Parking features: Attached, Entry Side, Lower Level, Driveway
    • Attached garage spaces: 2
    • Has uncovered spaces: Yes
    Features
    • Stories: 1
    • Patio & porch: Deck, Porch
    • Fencing: Other,Privacy,Full
    Lot
    • Size: 0.25 Acres
    • Features: Cul-De-Sac, Cleared, Level
    Details
    • Parcel number: 077NE035038

    Construction

    Type & style
    • Home type: SingleFamily
    • Architectural style: Ranch
    • Property subtype: Single Family Residence
    Materials
    • Vinyl Siding, Brick
    • Foundation: Concrete Perimeter
    • Roof: Shingle
    Condition
    • Year built: 2018

    Utilities & green energy

    • Sewer: Public Sewer
    • Water: Public
    • Utilities for property: Electricity Connected

    Community & HOA

    Community
    • Subdivision: Woods Of Mt Washington
    HOA
    • Has HOA: Yes
    • HOA fee: $120 annually
    Location
    • Region: Mount Washington

    Financial & listing details

    • Price per square foot: $157/sqft
    • Tax assessed value: $355,000
    • Annual tax amount: $4,466
    • Date on market: 10/14/2025
    • Electric utility on property: Yes

    Price history

    DateEventPrice
    12/1/2025Sold$385,000+1.3%$157/sqft
    Source: Metro Search Inc. LLC DBA Apex MLS #1700686 Report a problem
    10/31/2025Pending sale$380,000$154/sqft
    Source: Metro Search Inc. LLC DBA Apex MLS #1700686 Report a problem
    10/23/2025Price change$380,000-2.6%$154/sqft
    Source: Metro Search Inc. LLC DBA Apex MLS #1700686 Report a problem
    10/14/2025Listed for sale$390,000+9.9%$159/sqft
    Source: Metro Search Inc. LLC DBA Apex MLS #1700686 Report a problem
    11/30/2023Sold$355,000-1.4%$144/sqft
    Source: Metro Search Inc. LLC DBA Apex MLS #1644481 Report a problem
    11/10/2023Pending sale$359,900$146/sqft
    Source: Metro Search Inc. LLC DBA Apex MLS #1644481 Report a problem
    11/5/2023Listed for sale$359,900$146/sqft
    Source: Metro Search Inc. LLC DBA Apex MLS #1644481 Report a problem
    10/31/2023Pending sale$359,900$146/sqft
    Source: Metro Search Inc. LLC DBA Apex MLS #1644481 Report a problem
    9/24/2023Price change$359,900-2.7%$146/sqft
    Source: Metro Search Inc. LLC DBA Apex MLS #1644481 Report a problem
    9/8/2023Price change$369,900-2.6%$150/sqft
    Source: Metro Search Inc. LLC DBA Apex MLS #1644481 Report a problem
    9/1/2023Listed for sale$379,900$154/sqft
    Source: Metro Search Inc. LLC DBA Apex MLS #1644481 Report a problem

    Public tax history

    YearProperty taxesTax assessment
    2024$4,466 +34%$355,000 +33.5%
    2023$3,333 -0.9%$265,905
    2022$3,365 -0.2%$265,905
    2021$3,370 +1233%$265,905 +3.1%
    2020$253 $258,000
    2019$253 +14.4%$258,000 +3340%
    2018$221 $7,500
    2017$221 +2485.4%$7,500
    2016$9 $7,500
    2015$9 -74.3%$7,500
    2014$33 $7,500 +150%
    2011-- $3,000
    2010-- $3,000
    2009-- $3,000
    2007-- $3,000
    Find assessor info on the county website

    Neighborhood: 40047

    Nearby schools

    GreatSchools rating
    Get pre-qualified for a loan
    At Zillow Home Loans, we can pre-qualify you in as little as 5 minutes with no impact to your credit score.

    An equal housing lender. NMLS #10287.

    Sell for more on Zillow
    Get a Zillow Showcase℠ listing at no additional cost and you could sell for .
    $387,100
    2% more
    +$7,742
    With Zillow Showcase(estimated)
    $394,842