TO BE BUILT, 7 lots remain in Phase III, the last phase in Hill Top Estates located in Kutztown. 8 models to choose from that can be built on any lots remaining. All homes ( 2 story and ranchers) are side entry garages with walk out daylight basements. All homes need to be built as these are paper listings. Allow 8-10 months from start to finish for the building process. Many upgrades included in the standard specs. This model is the "Trenton II”
Sold for $678,900
$678,900
151 Portia Blvd, Kutztown, PA 19530
3beds
3,232sqft
Single Family Residence
Built in ----
1.58 Acres Lot
$704,700 Zestimate®
$210/sqft
$2,715 Estimated rent
Home value
$704,700
$655,000 - $761,000
$2,715/mo
Zestimate® history
Owner options
List your home for rent
$2,715/mo
Rent Zestimate®
Find your next renter with Zillow Rental Manager. Plus, with online applications, you can quickly screen prospective tenants – for free.
$2,715/mo
Rent Zestimate®
Refinance and save
$4,557/mo
Est. payment
Refinancing to a lower rate could help reduce your monthly payments and save thousands over the life of the loan.
$4,557/mo
Est. payment
Explore your selling options
Work with a Zillow partner agent
Leverage their expertise and Zillow's premium Showcase listings to get your home seen by more buyers.
Get startedList with your own agent
Get your home in front of millions of buyers by listing it on Zillow.
Learn how to do itSell it yourself
Take full control of how buyers see your home on Zillow by listing For Sale by Owner (FSBO).
List your homeWhat's special
Zillow last checked:
Listing updated:
Listed by:
Craig Reinert 610-207-5467,
Keller Williams Platinum Realty - Wyomissing
Bought with:
Tim Martin, RS158958A
RE/MAX Patriots
Source: Bright MLS,MLS#: PABK2047666
Facts & features
Interior
Bedrooms & bathrooms
- Bedrooms: 3
- Bathrooms: 3
- Full bathrooms: 2
- 1/2 bathrooms: 1
- Main level bathrooms: 1
Rooms
- Room types: Living Room, Dining Room, Bedroom 2, Bedroom 3, Kitchen, Family Room, Den, Breakfast Room, Bedroom 1, Laundry, Bathroom 1, Bathroom 2
Bedroom 1
- Level: Upper
- Area: 289 Square Feet
- Dimensions: 17 x 17
Bedroom 2
- Level: Upper
- Area: 210 Square Feet
- Dimensions: 14 x 15
Bedroom 3
- Level: Upper
- Area: 196 Square Feet
- Dimensions: 14 x 14
Bathroom 1
- Level: Upper
- Area: 162 Square Feet
- Dimensions: 9 x 18
Bathroom 2
- Level: Upper
- Area: 112 Square Feet
- Dimensions: 8 x 14
Breakfast room
- Level: Main
- Area: 132 Square Feet
- Dimensions: 11 x 12
Den
- Level: Main
- Area: 156 Square Feet
- Dimensions: 12 x 13
Dining room
- Level: Main
- Area: 210 Square Feet
- Dimensions: 14 x 15
Family room
- Level: Main
- Area: 399 Square Feet
- Dimensions: 21 x 19
Kitchen
- Level: Main
- Area: 165 Square Feet
- Dimensions: 11 x 15
Laundry
- Level: Upper
- Area: 72 Square Feet
- Dimensions: 8 x 9
Living room
- Level: Main
- Area: 210 Square Feet
- Dimensions: 14 x 15
Mud room
- Level: Main
- Area: 55 Square Feet
- Dimensions: 5 x 11
Heating
- Forced Air, Natural Gas
Cooling
- Central Air, Ceiling Fan(s), Electric
Appliances
- Included: Gas Water Heater
- Laundry: Laundry Room, Mud Room
Features
- Additional Stairway, Bathroom - Walk-In Shower, Bathroom - Tub Shower, Breakfast Area, Butlers Pantry, Ceiling Fan(s), Dining Area, Double/Dual Staircase, Family Room Off Kitchen, Open Floorplan, Formal/Separate Dining Room, Kitchen - Gourmet, Pantry, Primary Bath(s), Upgraded Countertops, Walk-In Closet(s)
- Flooring: Ceramic Tile, Carpet, Laminate
- Basement: Drainage System,Full,Interior Entry,Exterior Entry,Concrete,Rear Entrance,Sump Pump,Walk-Out Access,Windows
- Has fireplace: No
Interior area
- Total structure area: 3,232
- Total interior livable area: 3,232 sqft
- Finished area above ground: 3,232
- Finished area below ground: 0
Property
Parking
- Total spaces: 6
- Parking features: Garage Faces Side, Inside Entrance, Oversized, Attached, Driveway, On Street
- Attached garage spaces: 3
- Uncovered spaces: 3
Accessibility
- Accessibility features: None
Features
- Levels: Two
- Stories: 2
- Exterior features: Lighting, Flood Lights, Sidewalks, Street Lights
- Pool features: None
- Has view: Yes
- View description: Panoramic
Lot
- Size: 1.58 Acres
Details
- Additional structures: Above Grade, Below Grade
- Parcel number: 55544420725343
- Zoning: RESIDENTIAL
- Special conditions: Standard
Construction
Type & style
- Home type: SingleFamily
- Architectural style: Colonial
- Property subtype: Single Family Residence
Materials
- Stone, Vinyl Siding
- Foundation: Concrete Perimeter, Passive Radon Mitigation
- Roof: Architectural Shingle
Condition
- Excellent
- New construction: Yes
Details
- Builder model: Trenton II
- Builder name: Grande Construction
Utilities & green energy
- Electric: 200+ Amp Service, Circuit Breakers
- Sewer: Public Sewer
- Water: Public
Community & HOA
Community
- Subdivision: Hill Top Estates
HOA
- Has HOA: No
Location
- Region: Kutztown
- Municipality: KUTZTOWN BORO
Financial & listing details
- Price per square foot: $210/sqft
- Tax assessed value: $5,500
- Annual tax amount: $11,000
- Date on market: 9/26/2024
- Listing agreement: Exclusive Right To Sell
- Listing terms: Cash,Conventional
- Ownership: Fee Simple
Price history
| Date | Event | Price |
|---|---|---|
| 9/12/2025 | Sold | $678,900$210/sqft |
Source:  Bright MLS #PABK2047666 Report a problem Bright MLS #PABK2047666 Report a problem | ||
| 1/14/2025 | Pending sale | $678,900-2.6%$210/sqft |
Source: Bright MLS #PABK2047666 Report a problem | ||
| 9/26/2024 | Listed for sale | $696,900$216/sqft |
Source: Bright MLS #PABK2047666 Report a problem | ||
Public tax history
| Year | Property taxes | Tax assessment |
|---|---|---|
| 2025 | $242 +0.6% | $5,500 |
| 2024 | $241 +3.8% | $5,500 |
| 2023 | $232 | $5,500 |
| 2022 | $232 | $5,500 |
| 2021 | $232 | $5,500 |
| 2020 | $232 +1.2% | $5,500 |
| 2019 | $229 | $5,500 |
| 2018 | $229 +0.7% | $5,500 |
| 2017 | $228 +268.4% | $5,500 |
| 2016 | $62 | $5,500 |
| 2015 | $62 | $5,500 |
| 2014 | -- | $5,500 |
| 2013 | -- | $5,500 |
| 2012 | -- | $5,500 |
| 2011 | -- | $5,500 |
| 2010 | -- | $5,500 |
| 2009 | -- | $5,500 |
| 2008 | -- | $5,500 |
| 2007 | -- | $5,500 |
Find assessor info on the county website
Neighborhood: 19530
Nearby homes
- $638,7953 bd2 ba2.3k sqft141 Portia Blvd, Kutztown, PA 19530Sold

- $648,2404 bd3 ba3.2k sqft142 Portia Blvd, Kutztown, PA 19530Sold
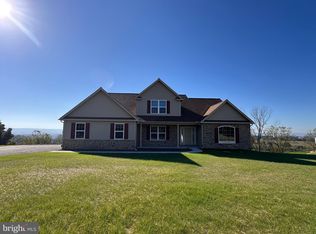
- $699,0604 bd3 ba3.2k sqft162 Portia Blvd, Kutztown, PA 19530Sold

- $739,3903 bd2 ba-- sqft131 Portia Blvd, Kutztown, PA 19530Sold
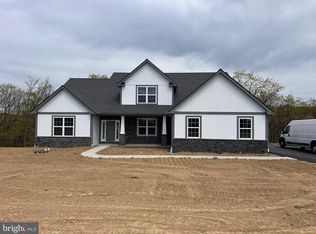
- $634,9004 bd3 ba3.2k sqft132 Portia Blvd LOT 77, Kutztown, PA 19609Sold
- $630,1353 bd2 ba2.2k sqft122 Portia Blvd, Kutztown, PA 19530Sold
- $650,9304 bd3 ba3.2k sqft121 Portia Blvd, Kutztown, PA 19530Sold
- $663,9004 bd3 ba3.4k sqft112 Portia Blvd, Kutztown, PA 19530New Construction
Nearby schools
GreatSchools rating
- 7/10Kutztown El SchoolGrades: K-5Distance: 1.2 mi
- 7/10Kutztown Area Middle SchoolGrades: 6-8Distance: 1.4 mi
- 8/10Kutztown Area Senior High SchoolGrades: 9-12Distance: 1.3 mi
Schools provided by the listing agent
- District: Kutztown Area
Source: Bright MLS. This data may not be complete. We recommend contacting the local school district to confirm school assignments for this home.
Get a cash offer in 3 minutes
Find out how much your home could sell for in as little as 3 minutes with a no-obligation cash offer.
Estimated market value
$704,700
Get a cash offer in 3 minutes
Find out how much your home could sell for in as little as 3 minutes with a no-obligation cash offer.
Estimated market value
$704,700
- Pennsylvania
- Berks County
- Kutztown
- 19530
- 151 Portia Blvd
Nearby cities
Nearby zip codes
Other Kutztown Topics
