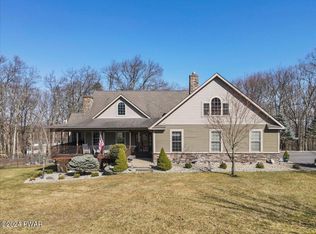
ONE-OF-A-KIND, 4 BR / 2.5 BATH CUSTOM COLONIAL in TOP RATED DELAWARE VALLEY SCHOOL, LOW TAXES! Two-CAR GARAGE, A 25' X 22' BACK DECK w/ SCREENED-IN PORCH, A 12'x16' HANDBUILT AMISH SHED, & A FULL FINISHED BASEMENT, PRIVATELY SET ON A BEAUTIFULLY MAINTAINED 1.12 ACRE! This Pocono Dream Home is full of charm, warmth, and character! Expansive windows fill the home with natural light showcasing its hardwood floors, warm colors, leading to the cozy den with a wood burning fireplace! ''Pride-In-Ownership'' are apparent in proper care with an extended list of updates completed within the last few years: NEW central A/C & propane forced-air heating, septic system, GUTTER GUARDS, ceramic tile, luxury vinyl plank flooring, central vacuum throughout, and home generator. Main floor offers a spacious traditional layout with modern eat-in kitchen with QUARTZ countertops, matching black stainless-steel appliances, plenty of cabinetry, separate pantry with movable center island. Formal dining flows into an airy living room allowing entertaining guests a breeze! A stylishly updated half bath and a functional laundry/mudroom off the garage with multiple coat closets-keeping things clean! Upstairs, find 4 impressive bedrooms with a full hall bath. Primary suite featuring his & her closets, a private bathroom with a tiled shower, and a massive bonus room above the garage--perfect for a home office, gym, or playroom. The finished BASEMENT adds even more versatile living space--ideal for a kid's play area, media room, or man-cave plus a large utility room for easy-access storage. Get READY to create lifelong family memories! MINUTES FROM THE HISTORIC TOWN OF MILFORD, PA, I-84, & MULTIPLE BRIDGES FOR QUICK AND EASY COMMUTE TO NJ/NY!
Sold for $549,000
Zillow last checked:
Listing updated:
Bought with:
Lisa Amato, RSR005100
Keller Williams Realty Chester
Source: PWAR as distributed by MLS GRID,MLS#: PW252347
Price history
| Date | Event | Price |
|---|---|---|
| 2/21/2026 | Sold | $549,000$145/sqft |
Source:  PWAR as distributed by MLS GRID #PW252347 Report a problem PWAR as distributed by MLS GRID #PW252347 Report a problem | ||
| 1/22/2026 | Pending sale | $549,000$145/sqft |
Source: PWAR as distributed by MLS GRID #PW252347 Report a problem | ||
| 12/3/2025 | Price change | $549,000-0.2%$145/sqft |
Source: PWAR as distributed by MLS GRID #PW252347 Report a problem | ||
| 10/30/2025 | Listed for sale | $549,900$145/sqft |
Source: PWAR as distributed by MLS GRID #PW252347 Report a problem | ||
| 10/19/2025 | Pending sale | $549,900$145/sqft |
Source: PWAR as distributed by MLS GRID #PW252347 Report a problem | ||
| 9/17/2025 | Price change | $549,900-4.4%$145/sqft |
Source: PWAR as distributed by MLS GRID #PW252347 Report a problem | ||
| 9/2/2025 | Price change | $575,000-3.4%$152/sqft |
Source: PWAR as distributed by MLS GRID #PW252347 Report a problem | ||
| 8/22/2025 | Price change | $595,000-0.7%$157/sqft |
Source: PWAR as distributed by MLS GRID #PW252347 Report a problem | ||
| 8/7/2025 | Price change | $599,000-0.2%$158/sqft |
Source: PWAR as distributed by MLS GRID #PW252347 Report a problem | ||
| 8/4/2025 | Price change | $599,9000%$158/sqft |
Source: PWAR as distributed by MLS GRID #PW252347 Report a problem | ||
| 7/24/2025 | Listed for sale | $599,999$158/sqft |
Source: PWAR as distributed by MLS GRID #PW252347 Report a problem | ||
Get a cash offer in 3 minutes
Find out how much your home could sell for in as little as 3 minutes with a no-obligation cash offer.
Estimated market value
$561,000
