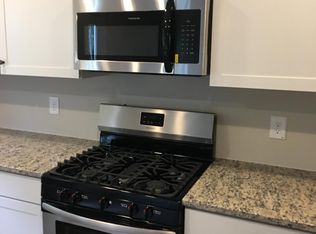
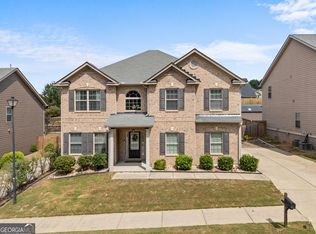
Now offered at $415,000! Welcome to this well-maintained 4-bedroom, 3.5-bath home offering over 3,000 square feet, plus a finished basement with separate heating and cooling, giving you real flexibility to live how you want. The main level flows the way people actually use a home-open, connected, and easy. The kitchen sits at the center with granite counters, white cabinetry, and a large island that naturally becomes the gathering spot. It opens right into the living and dining areas, so whether it's a regular weeknight or people coming over, the space just works. Step outside to the deck, and you'll see where this home begins to set itself apart. There's no oversized yard to maintain here-and that's intentional. What you have instead is a manageable outdoor space with privacy and wooded views, plus the opportunity to create something really special. The virtual staging photos give a clear picture of how this space can be transformed into a true outdoor retreat- think lounge seating, dining, and a low-maintenance setup you'll actually use year-round without the upkeep of a large yard. Upstairs, the bedrooms are well-sized and positioned for privacy. The primary suite offers the space and storage you need without wasted square footage. It's comfortable, practical, and easy to live in. Then there's the finished basement. This is where you get to make it your own. Media room, office, gym, guest setup- you've already got the finished space; it just needs your direction. The virtual staging also highlights the potential here, so you're not walking into a blank slate without a plan. If you've been looking for a home that offers space, flexibility, and low maintenance without sacrificing function, this one checks the boxes. And at $439,900, it's positioned to move.
Active under contract
Price cut: $24.9K (8/17)
$415,000
151 Prominence Ct, Canton, GA 30114
4beds
3,232sqft
Single Family Residence
Built in 2018
6,534 Square Feet Lot
$414,900 Zestimate®
$128/sqft
$-- HOA
What's special
Finished basementWhite cabinetry
- 276 days
- 373
- 22
Zillow last checked:
Listing updated:
Listed by:
Rachel Smith Rachel Smith,
Hester Group, REALTORS
Source: GAMLS,MLS#: 10661143
Facts & features
Interior
Bedrooms & bathrooms
- Bedrooms: 4
- Bathrooms: 4
- Full bathrooms: 3
- 1/2 bathrooms: 1
Rooms
- Room types: Laundry
Dining room
- Features: Separate Room, Seats 12+
Kitchen
- Features: Kitchen Island, Breakfast Area, Pantry, Solid Surface Counters
Heating
- Electric, Forced Air, Natural Gas
Cooling
- Central Air
Appliances
- Included: Disposal, Dishwasher, Electric Water Heater
- Laundry: Upper Level
Features
- Double Vanity, Walk-In Closet(s)
- Flooring: Hardwood
- Basement: Finished
- Number of fireplaces: 1
- Fireplace features: Family Room
- Common walls with other units/homes: No Common Walls
Interior area
- Total structure area: 3,232
- Total interior livable area: 3,232 sqft
- Finished area above ground: 2,288
- Finished area below ground: 944
Video & virtual tour
Property
Parking
- Total spaces: 2
- Parking features: Garage
- Has garage: Yes
Features
- Levels: Two
- Stories: 2
- Patio & porch: Deck, Patio
- Exterior features: Other
Lot
- Size: 6,534 Square Feet
- Features: Other
Details
- Parcel number: 15N08L 218
Construction
Type & style
- Home type: SingleFamily
- Architectural style: Traditional
- Property subtype: Single Family Residence
Materials
- Other
- Foundation: Slab
- Roof: Composition
Condition
- Resale
- New construction: No
- Year built: 2018
Utilities & green energy
- Electric: 220 Volts
- Sewer: Public Sewer
- Water: Public
- Utilities for property: Cable Available, Electricity Available, Phone Available, Sewer Available, Water Available
Community & HOA
Community
- Features: Pool, Playground
- Security: Smoke Detector(s)
- Subdivision: Parc at Prominence
HOA
- Has HOA: Yes
- Services included: Maintenance Grounds
Location
- Region: Canton
Financial & listing details
- Price per square foot: $128/sqft
- Tax assessed value: $460,900
- Annual tax amount: $1,145
- Date on market: 12/23/2025
- Cumulative days on market: 276 days
- Listing agreement: Exclusive Agency
- Listing terms: Cash,FHA,Conventional,VA Loan
- Electric utility on property: Yes
Estimated market value
$414,900
$394,000 - $436,000
$2,868/mo
Price history
| Date | Event | Price |
|---|---|---|
| 8/31/2026 | Pending sale | $415,000$128/sqft |
Source:  FMLS GA #7695262 Report a problem FMLS GA #7695262 Report a problem | ||
| 8/17/2026 | Price change | $415,000-5.7%$128/sqft |
Source:  GAMLS #10661143 Report a problem GAMLS #10661143 Report a problem | ||
| 6/2/2026 | Price change | $439,900-2.2%$136/sqft |
Source: GAMLS #10661143 Report a problem | ||
| 4/29/2026 | Price change | $449,900-2%$139/sqft |
Source: GAMLS #10661143 Report a problem | ||
| 3/23/2026 | Price change | $459,000-2.3%$142/sqft |
Source: GAMLS #10661143 Report a problem | ||
| 1/22/2026 | Price change | $470,000-2.1%$145/sqft |
Source: GAMLS #10661143 Report a problem | ||
| 12/23/2025 | Listed for sale | $480,000+71.4%$149/sqft |
Source: GAMLS #10661143 Report a problem | ||
| 12/14/2018 | Sold | $280,000$87/sqft |
Source: Public Record Report a problem | ||
Public tax history
| Year | Property taxes | Tax assessment |
|---|---|---|
| 2025 | $1,143 -0.4% | $184,360 -0.4% |
| 2024 | $1,148 +0.9% | $185,120 +4.4% |
| 2023 | $1,137 +8.6% | $177,280 +18% |
| 2022 | $1,047 -0.6% | $150,240 +15.6% |
| 2021 | $1,054 +2.5% | $130,000 +6.3% |
| 2020 | $1,028 +3% | $122,320 +7.1% |
| 2019 | $998 +94% | $114,240 +153.9% |
| 2018 | $515 | $45,000 |
Find assessor info on the county website
Monthly payment
Est. payment
Payment breakdown
Explore the cost of this home by adjusting the details. Changes won't be saved.Climate risks
Neighborhood: 30114
Nearby schools
Schools provided by the listing agent
- Elementary: Liberty
- Middle: Freedom
- High: Cherokee
Source: GAMLS. This data may not be complete. We recommend contacting the local school district to confirm school assignments for this home.

Similar homes
- $524,9004 bd3 ba2.7k sqft309 Gold Rdg, Canton, GA 30114For Sale
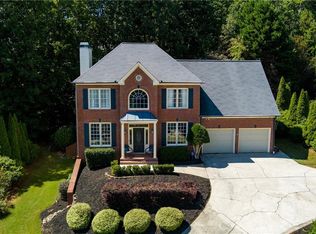
 MLS ID #7835231, Heidi Wentz, Atlanta Fine Homes Sotheby's International. FMLS GA
 - $404,9995 bd3 ba3.3k sqft304 Ridge Hill Cir, Holly Springs, GA 30115For Sale
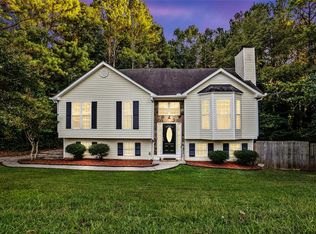 MLS ID #7824690, Annmarie Grenga, East Cobb Luxury, LLC. FMLS GA
 - $470,0004 bd3 ba2.9k sqft514 Sunset St, Canton, GA 30114Active
 MLS ID #10849598, Meg Elizabeth Collins, Century 21 Integra. GAMLS
 - $429,0004 bd3 ba1.7k sqft408 Eaglewood Way, Canton, GA 30115For Sale
 MLS ID #7833388, Danielle McKlveen, Real McCoy Realty Consultants, Inc.. FMLS GA
 - $425,0004 bd4 ba2.4k sqft602 Sunflower Dr, Canton, GA 30114ActiveMLS ID #10784420, Laura McCook, BHHS Georgia Properties. GAMLS
- $549,9005 bd3 ba3k sqft265 Parc Dr, Canton, GA 30114ActiveMLS ID #10828532, Sara Kuzecki, Engel & V?lkers Atlanta. GAMLS
- $450,0005 bd4 ba2.8k sqft924 Sublime Trl, Canton, GA 30114ActiveMLS ID #10801912, Cheryl Meredith, Atlanta Communities. GAMLS
- $488,5004 bd3 ba2.6k sqft151 Rolling Hills Pl, Canton, GA 30114ActiveMLS ID #10817137, Wendy Verdon, RE/MAX Town & Country Jasper. GAMLS
- $609,9003 bd3 ba3.2k sqft265 Trecastle Sq, Canton, GA 30114For SaleMLS ID #7805073, Eric Becraft, Georgia Premier Realty Team Inc.. FMLS GA
- $414,9004 bd3 ba3.2k sqft17 Four Feathers Ln NE, Rydal, GA 30171For SaleMLS ID #7743074, David Roberts, The Roberts Realty Group. FMLS GA
- $325,0003 bd3 ba1.7k sqft823 Ash St, Canton, GA 30114Active Under ContractMLS ID #10839190, Tony Narcisse, HomeSmart. GAMLS
- $432,9005 bd3 ba2.1k sqft413 Christina Way, Acworth, GA 30102ActiveMLS ID #10840950, Tanner Davis, Relate Realty. GAMLS
- $435,0004 bd3 ba1.9k sqft4895 Farm Valley Dr NE, Woodstock, GA 30188For SaleMLS ID #7829516, LINDA SCHWAK, HomeSmart. FMLS GA
- $484,5004 bd3 ba2.4k sqft926 Mill Creek Ave, Canton, GA 30115ActiveMLS ID #10845955, Mikel D Muffley, Weichert Realtors - The Collective. GAMLS
- $459,9854 bd4 ba3k sqft309 Park Creek Rdg, Woodstock, GA 30188For SaleMLS ID #7795141, Benedict Louis, Wicker Realty Specialists, LLC.. FMLS GA
- $474,9004 bd3 ba2.5k sqft108 Township Ct, Woodstock, GA 30189For SaleMLS ID #7821644, Teyonna Rockmore, Rockmore Realty Group, LLC. FMLS GA
- $515,0003 bd2 ba2.8k sqft216 William Creek Dr, Canton, GA 30115ActiveMLS ID #10831297, Jeannette Carter, BHHS Georgia Properties. GAMLS
- $574,9004 bd4 ba3k sqft205 Orchard Trl, Canton, GA 30115ActiveMLS ID #10817763, Cheryl Starling, Atlanta Communities. GAMLS
- $489,5004 bd2 ba2.5k sqft108 Madison Ct, Jasper, GA 30143For SaleMLS ID #7804380, Zack Bobo, ERA Sunrise Realty. FMLS GA
