Skip main navigation
Under contract
  • $780,250

    151 PROSPECT STREET, Clark Twp., NJ 07066

    3beds
    --sqft
    : 
    $5,349/mo
    Get pre-qualified
    Single Family Residence
    Built in 1961
    7,405 Square Feet Lot
    $793,100 Zestimate®
    $--/sqft
    $-- HOA

    What's special

    Raised garden bedAmple cabinetryAbundant natural lightLaundry roomKitchen features granite countertopsConvenient half bathLarge bay window
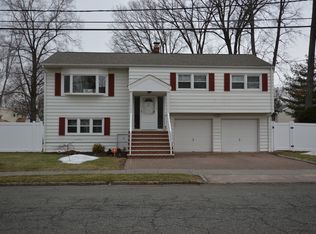
    Welcome to this beautifully maintained home offering comfort, style, and an ideal location. Step into the inviting foyer featuring a dramatic two-story ceiling. The sun-filled living room boasts hardwood flooring, a large bay window, and abundant natural light, flowing seamlessly into the spacious dining room with a vaulted ceiling. The kitchen features granite countertops, stainless steel appliances, ample cabinetry, and a functional layout perfect for everyday living and entertaining. The primary bedroom offers a double closet and direct access to the full bathroom with a granite-top vanity and linen closet. Two additional bedrooms feature hardwood flooring beneath the carpeting. The ground level includes a spacious family room, ideal for relaxing, entertaining, or a playroom, with sliding glass doors leading to a paver patio. This level also offers a convenient half bath, laundry room, and direct access to the attached two-car garage. Outside, enjoy the fully fenced corner property complete with a storage shed and raised garden bed, providing plenty of space for outdoor enjoyment. Ideally located just two blocks from the elementary school, this home also offers peace of mind with numerous updates, including a new roof and gutters (2023), hot water heater (2024), and HVAC system (2021). Move right in and enjoy everything this wonderful home has to offer!
    46 days
    |
    157
    |
    0
    |

    Likely to sell faster than

    Zillow last checked:

    Listing updated:

    Listed by:

    Jacqueline Venezio 732-259-3446,

    Weichert Realtors

    Source: GSMLS,MLS#: 4038026MLS Logo

      Facts & features

      Interior

      Bedrooms & bathrooms
      • Bedrooms: 3
      • Bathrooms: 2
      • Full bathrooms: 1
      • 1/2 bathrooms: 1
      Bedroom 1
      • Level: First
      • Area: 168
      • Dimensions: 14 x 12
      Bedroom 2
      • Level: First
      • Area: 140
      • Dimensions: 10 x 14
      Bedroom 3
      • Level: First
      • Area: 90
      • Dimensions: 9 x 10
      Dining room
      • Features: Dining L
      • Level: First
      • Area: 156
      • Dimensions: 13 x 12
      Family room
      • Level: Ground
      • Area: 391
      • Dimensions: 17 x 23
      Kitchen
      • Features: Eat-in Kitchen
      • Level: First
      • Area: 144
      • Dimensions: 12 x 12
      Living room
      • Level: First
      • Area: 187
      • Dimensions: 17 x 11
      Heating
      • 1 Unit, Forced Air, Natural Gas
      Cooling
      • 1 Unit, Ceiling Fan(s), Central Air
      Appliances
      • Included: Carbon Monoxide Detector, Dishwasher, Dryer, Kitchen Exhaust Fan, Microwave, Range/Oven-Gas, Refrigerator, Washer
      • Laundry: Laundry Room
      Features
      • Entrance Foyer
      • Flooring: Laminate, Tile, Wood
      • Windows: Blinds, Shades
      • Basement: None
      • Has fireplace: No

      Property

      Parking
      • Total spaces: 4
      • Parking features: 2 Car Width, Attached Garage
      • Attached garage spaces: 2
      • Uncovered spaces: 4
      Features
      • Levels: Bi-Level
      • Patio & porch: Patio
      Lot
      • Size: 7,405 Square Feet
      • Dimensions: 75 x 100
      • Features: Corner Lot
      Details
      • Parcel number: 2902001180001000140000
      • Other equipment: Generator-Hookup

      Construction

      Type & style
      • Home type: SingleFamily
      • Property subtype: Single Family Residence
      Materials
      • Vinyl Siding
      • Roof: Asphalt Shingle
      Condition
      • Year built: 1961

      Utilities & green energy

      • Gas: Gas-Natural
      • Sewer: Public Sewer
      • Water: Public
      • Utilities for property: Electricity Connected, Natural Gas Connected, Garbage Extra Charge

      Community & HOA

      Community
      • Security: Carbon Monoxide Detector(s), Smoke Detector(s), Carbon Monoxide Detector
      • Subdivision: Valley Road
      Location
      • Region: Clark

      Financial & listing details

      • Tax assessed value: $494,200
      • Annual tax amount: $11,213
      • Date on market: 7/1/2026
      • Ownership type: Fee Simple
      • Electric utility on property: Yes

        Estimated market value

        $793,100

        $753,000 - $833,000

        $4,272/mo

        Price history

        DateEventPrice
        7/16/2026Pending sale$780,250
        Source: GSMLS #4038026 Report a problem
        7/1/2026Listed for sale$780,250+303.2%
        Source: GSMLS #4038026 Report a problem
        11/22/1993Sold$193,500
        Source: Public Record Report a problem

        Public tax history

        YearProperty taxesTax assessment
        2024$10,942 +1.5%$494,200
        2023$10,779 +3%$494,200
        2022$10,467 +4.1%$494,200 +337%
        2021$10,055 +2.7%$113,100
        2020$9,791 +1.2%$113,100
        2019$9,673 $113,100
        2018$9,673 +1.6%$113,100
        2017$9,519 +4.9%$113,100
        2016$9,075 +2.2%$113,100
        2015$8,884 +1.4%$113,100
        2014$8,762 +1.8%$113,100
        2013$8,610 +3.2%$113,100
        2012$8,343 +3.2%$113,100
        2011$8,084 +2.1%$113,100
        2010$7,919 +2.3%$113,100
        2009$7,742 $113,100
        2008-- $113,100
        2007$7,527 $113,100
        2006-- $113,100
        2005-- $113,100
        2004-- $113,100
        2003-- $113,100
        2002-- $113,100
        2001-- $113,100
        Find assessor info on the county website

        Monthly payment

        Est. payment

        Payment breakdown

        Explore the cost of this home by adjusting the details. Changes won't be saved.
        All calculations are estimates and provided by Zillow, Inc. for informational purposes only. Actual amounts may vary.
        HOA fees may include property taxes on listings classified as Co-Ops. Contact the listing agent and/or owner for fee details.
        See how much you could borrow to make a competitive offer.

        Climate risks

        Neighborhood: 07066

        Getting around

        65 / 100
        Somewhat Walkable
        49 / 100
        Somewhat Bikeable

        Nearby schools

        GreatSchools rating
        Schools provided by the listing agent
        • Elementary: Valley Rd
        • Middle: Kumpf M.s.
        • High: Johnson Hs

        Source: GSMLS. This data may not be complete. We recommend contacting the local school district to confirm school assignments for this home.

        A local agent can set up tours, give advice and negotiate with sellers.

        A local lender can help you make sure your offer is ready when you are.

        Browse local experts

        Similar homes