Skip main navigation
Sold for $1,300,000
  • $1,300,000

    151 Purcell Dr, Alameda, CA 94502

    3beds
    2,370sqft
    Residential, Single Family Residence
    Built in 1986
    2,935 Square Feet Lot
    $1,299,900 Zestimate®
    $549/sqft
    $5,777 Estimated rent

    Home value

    $1,299,900

    $1.18M - $1.43M

    $5,777/mo

    Zestimate® history
    Loading
    Loading...

    Owner options

    List your home for rent

    $5,777/mo

    Rent Zestimate®

    Find your next renter with Zillow Rental Manager. Plus, with online applications, you can quickly screen prospective tenants – for free.

    Learn more

    $5,777/mo

    Rent Zestimate®

    Refinance and save

    $9,522/mo

    Est. payment

    Refinancing to a lower rate could help reduce your monthly payments and save thousands over the life of the loan.

    See today's rates

    $9,522/mo

    Est. payment

    Explore your selling options

    Work with a Zillow partner agent

    Leverage their expertise and Zillow's premium Showcase listings to get your home seen by more buyers.

    Get started

    List with your own agent

    Get your home in front of millions of buyers by listing it on Zillow.

    Learn how to do it

    Sell it yourself

    Take full control of how buyers see your home on Zillow by listing For Sale by Owner (FSBO).

    List your home

    What's special

    Lush private backyardBalcony overlooking the backyardPrimary suite with balconyDual vanity hall bathSophisticated finishesTwo fireplacesResort-style heated pool
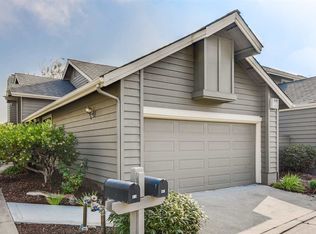
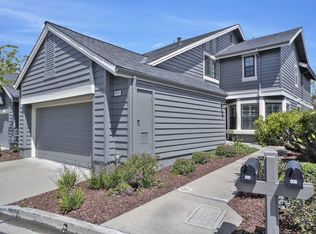
    Exceptional Island Living: 3BD/2.5BA Contemporary in Alameda's Gated Brittany Landing with Pool and Hot Tub! THE FEELING: A bayside lifestyle that feels like a permanent vacation. Resort-style heated pool, yacht club, golf course, and miles of shoreline trails, lagoons and bike paths — all nearby. Modern construction, sophisticated finishes, and a lush, private backyard. THE HOUSE: 3 Bedrooms, 2.5 Bathrooms, 2,370 SQFT. Single-family duet in a gated community on Harbor Bay Isle. Two fireplaces, and primary suite with balcony and custom wardrobes. Two-car garage with interior access. HOA covers roof maintenance, exterior painting, and landscaping. THE X-FACTOR: A dramatic soaring entry with elevated second-floor walkway, tiered backyard decks with built-in benches, and a resort-style community with heated pool and hot tub — plus a golf course, yacht club, gym and tennis club just across the street and nearby. DESIGN LANGUAGE: Soaring entry ceiling with elevated walkway. Light-filled kitchen with bay window breakfast nook. Two fireplaces. Three custom wardrobes in primary. Updated, chic spa-like ensuite bath and dual vanity hall bath. Powder room and laundry complete the first floor. THE HEART OF THE HOME: The flow of the lower level: kitchen and bright breakfast nook spill into an expansive living and dining space anchored by a fireplace and sliding glass doors. Tiered decks and built-in benches create a private outdoor retreat surrounded by mature landscaping. THE PRIMARY SUITE: A sophisticated private retreat — balcony overlooking the backyard, cozy fireplace, three custom wardrobes, and an updated, private, spa-like ensuite bath with stylish shower. EVERYDAY LIFE: Afternoons at the heated pool. Sunset walks along the shoreline trails. Al fresco dining at Jim's on the Course. Top-rated schools reachable via protected bike bridges and lanes. San Francisco is an easy ferry ride away. Prime Alameda events, shopping, cafes and restaurants close at hand. SYSTEMS & PEACE OF MIND: Modern construction throughout. 220V outlet ready for EV charger. Idyllic island living in a gated community with heated pool and hot tub. HOA also covers roof, painting, and landscaping — true lock-and-leave ease. Near top-rated schools, shoreline trails, and commuter ferry.

    Zillow last checked:

    Listing updated:

    Listed by:

    David Gunderman DRE #01313613 510-205-4369,

    Kw Advisors East Bay,

    Eric Wong DRE #02106847 808-224-8654,

    Kw Advisors East Bay

    Bought with:

    Aja Adair, DRE #02165058

    Bhhs Drysdale Properties

    Source: Bay East AOR,MLS#: 41141029MLS Logo

    Facts & features

    Interior

    Bedrooms & bathrooms
    • Bedrooms: 3
    • Bathrooms: 3
    • Full bathrooms: 2
    • Partial bathrooms: 1
    Rooms
    • Room types: 0.5 Bath, Main Entry, Dining Room, Dining Area, Eat-In Kitchen, Storage, Laundry, Loft
    Bathroom
    • Features: Shower Over Tub, Tile, Tub, Stall Shower
    Kitchen
    • Features: Breakfast Bar, Breakfast Nook, Stone Counters, Eat-in Kitchen, Electric Range/Cooktop, Disposal, Microwave, Oven Built-in, Refrigerator, Updated Kitchen
    Heating
    • Forced Air, Natural Gas
    Cooling
    • Ceiling Fan(s)
    Appliances
    • Included: Electric Range, Microwave, Oven, Refrigerator, Dryer, Washer
    • Laundry: Laundry Room, Common Area
    Features
    • Storage, Breakfast Bar, Breakfast Nook, Updated Kitchen
    • Flooring: Tile, Carpet, Engineered Wood
    • Doors: Mirrored Closet Door(s)
    • Windows: Window Coverings
    • Number of fireplaces: 2
    • Fireplace features: Living Room, Master Bedroom
    Interior area
    • Total structure area: 2,370
    • Total interior livable area: 2,370 sqft

    Property

    Parking
    • Total spaces: 2
    • Parking features: Attached, Direct Access, Guest, Garage Door Opener
    • Garage spaces: 2
    Features
    • Levels: Two
    • Stories: 2
    • Patio & porch: Deck, Patio
    • Exterior features: Garden, Garden/Play
    • Pool features: In Ground, Community
    • Has spa: Yes
    • Spa features: Heated
    • Fencing: Fenced
    Lot
    • Size: 2,935 Square Feet
    • Features: Level, Back Yard, Side Yard
    Details
    • Parcel number: 74133531
    • Special conditions: Standard

    Construction

    Type & style
    • Home type: SingleFamily
    • Architectural style: Contemporary
    • Property subtype: Residential, Single Family Residence
    Materials
    • Wood Siding
    • Roof: Shingle
    Condition
    • Existing
    • New construction: No
    • Year built: 1986

    Utilities & green energy

    • Electric: No Solar
    • Sewer: Public Sewer
    • Water: Public

    Community & HOA

    Community
    • Security: Carbon Monoxide Detector(s), Double Strapped Water Heater, Secured Access, Security Gate
    • Subdivision: Bay Farm
    HOA
    • Has HOA: Yes
    • Amenities included: Pool, Gated, Spa/Hot Tub
    • Services included: Common Area Maint, Maintenance Structure, Insurance, Maintenance Grounds
    • HOA fee: $862 monthly
    • HOA name: BRITTANY HARBOR HOA
    • HOA phone: 510-865-3363
    Location
    • Region: Alameda

    Financial & listing details

    • Price per square foot: $549/sqft
    • Tax assessed value: $1,131,545
    • Price range: $1.3M - $1.3M
    • Date on market: 7/9/2026
    • Listing agreement: Excl Right
    • Listing terms: Cash,Conventional

    Price history

    DateEventPrice
    8/27/2026Sold$1,300,000+0.4%$549/sqft
    Source: Bay East AOR #41141029 Report a problem
    8/13/2026Pending sale$1,295,000$546/sqft
    Source: Bay East AOR #41141029 Report a problem
    7/9/2026Listed for sale$1,295,000+32.8%$546/sqft
    Source: Bay East AOR #41141029 Report a problem
    7/21/2017Sold$975,000+8.9%$411/sqft
    Source: Bay East AOR #40784712 Report a problem
    6/26/2017Pending sale$895,000$378/sqft
    Source: Alain Pinel Realtors #40784712 Report a problem
    6/9/2017Listed for sale$895,000+17.8%$378/sqft
    Source: Alain Pinel Realtors #40784712 Report a problem
    4/15/2014Sold$760,000+0.1%$321/sqft
    Source: Public Record Report a problem
    3/8/2014Listed for sale$759,000+31.1%$320/sqft
    Source: Harbor Bay Realty #40648544 Report a problem
    12/24/2002Sold$579,000$244/sqft
    Source: Public Record Report a problem

    Public tax history

    YearProperty taxesTax assessment
    2026-- $1,131,545 +2%
    2025$15,946 +2.1%$1,109,364 +2%
    2024$15,613 +4%$1,087,611 +2%
    2023$15,012 +2.3%$1,066,288 +2%
    2022$14,679 +2.5%$1,045,384 +2%
    2021$14,317 +1.2%$1,024,890 +1%
    2020$14,146 +5.4%$1,014,390 +2%
    2019$13,425 +24.1%$994,500 +2%
    2018$10,818 $975,000 +21.5%
    2017$10,818 -0.2%$802,741 +2%
    2016$10,841 +15.7%$787,001 +1.5%
    2015$9,374 $775,184 +13.3%
    2014$9,374 $684,053 +0.5%
    2013-- $680,967 +2%
    2012-- $667,615 +2%
    2011-- $654,530 +0.8%
    2010-- $649,643 -0.2%
    2009-- $651,188 +2%
    2008-- $638,421 +2%
    2007-- $625,904 +2%
    2006-- $613,635 +2%
    2005-- $601,603 +2%
    2004-- $589,810 +1.9%
    2003-- $579,000 +126.4%
    2002-- $255,727 +2%
    2001$2,969 $250,712
    Find assessor info on the county website

    Neighborhood: Harbor Bay Isle

    Nearby schools

    GreatSchools rating
    Get a cash offer in 3 minutes
    Find out how much your home could sell for in as little as 3 minutes with a no-obligation cash offer.
    Estimated market value
    $1,299,900
    Get a cash offer in 3 minutes
    Find out how much your home could sell for in as little as 3 minutes with a no-obligation cash offer.
    Estimated market value
    $1,299,900