Skip main navigation
Sold for $620,000
  • $620,000

    151 Raiders Trl, Valparaiso, FL 32580

    4beds
    2,318sqft
    Single Family Residence
    Built in 2023
    7,405.2 Square Feet Lot
    $620,100 Zestimate®
    $267/sqft
    $3,309 Estimated rent

    Home value

    $620,100

    $577,000 - $664,000

    $3,309/mo

    Zestimate® history
    Loading
    Loading...

    Owner options

    List your home for rent

    $3,309/mo

    Rent Zestimate®

    Find your next renter with Zillow Rental Manager. Plus, with online applications, you can quickly screen prospective tenants – for free.

    Learn more

    $3,309/mo

    Rent Zestimate®

    Refinance and save

    $3,929/mo

    Est. payment

    Refinancing to a lower rate could help reduce your monthly payments and save thousands over the life of the loan.

    See today's rates

    $3,929/mo

    Est. payment

    Explore your selling options

    Work with a Zillow partner agent

    Leverage their expertise and Zillow's premium Showcase listings to get your home seen by more buyers.

    Get started

    List with your own agent

    Get your home in front of millions of buyers by listing it on Zillow.

    Learn how to do it

    Sell it yourself

    Take full control of how buyers see your home on Zillow by listing For Sale by Owner (FSBO).

    List your home

    What's special

    Three separate wingsGenerous islandDurable brick-and-hardie board exteriorSprawling open floor planCovered front porchIrrigation systemSplit floor plan
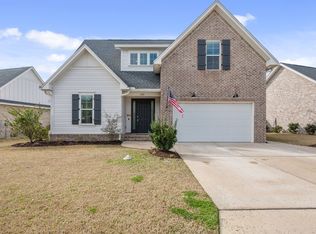
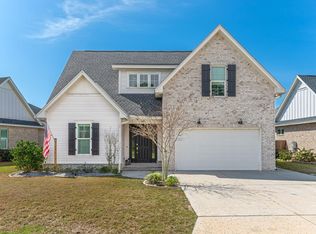
    Built in 2023, this single-story home delivers the kind of thoughtful layout that just feels right from the moment you arrive. A sprawling open floor plan anchored by soaring 10-foot ceilings and three separate wings gives everyone their own space without sacrificing connection and a cohesive feel throughout. The heart of the home opens up into a generous living, dining, and entertaining space. The kitchen is a standout, with quartz countertops, soft-close drawers, a generous island, and premium Bosch appliances including a gas range. Natural light pours in through clerestory windows in the kitchen and bathrooms, a lovely architectural detail. No carpet anywhere: luxury vinyl plank runs throughout the main living areas, with tile in all bathrooms and the full laundry room Frameless walk-in showers and a dedicated laundry room with sink and shelving round out the interior details with clean, timeless finishes. The split floor plan is genuinely functional. The front of the house holds two bedrooms connected by a full bath. The opposite wing is anchored by the primary suite with spa-like bath and two closets! A fourth bedroom and third full bathroom is set just off of the kitchen. This home truly lives large, and even features a dedicated home office close to the primary. Out back, a screened enclosed porch opens to a flat, fully fenced yard with room to roam. The front of the home has a view of greenspace, and the covered front porch makes this one stand out. The mechanical and utility details are equally dialed in: oversized two-car garage with EV charger, tankless water heater, impact-rated windows, irrigation system, gutters, and durable brick-and-Hardie board exterior. Located in an established residential neighborhood zoned to Niceville High School and convenient to multiple military installations, this property is well-positioned and well-built. Must see!

    Zillow last checked:

    Listing updated:

    Listed by:

    Holly W D'Arcy 813-679-0360,

    Berkshire Hathaway HomeServices

    Bought with:

    Carli S Harman, 3288403

    EXP Realty LLC

    Source: ECAOR,MLS#: 998332MLS Logo

    Facts & features

    Interior

    Bedrooms & bathrooms
    • Bedrooms: 4
    • Bathrooms: 3
    • Full bathrooms: 3
    Primary bedroom
    • Level: First
    • Area: 201.5 Square Feet
    • Dimensions: 13 x 15.5
    Bedroom
    • Level: First
    • Area: 156 Square Feet
    • Dimensions: 13 x 12
    Bedroom
    • Level: First
    • Area: 192 Square Feet
    • Dimensions: 12 x 16
    Bedroom
    • Level: First
    • Area: 143.75 Square Feet
    • Dimensions: 12.5 x 11.5
    Primary bathroom
    • Level: First
    • Area: 95 Square Feet
    • Dimensions: 9.5 x 10
    Dining area
    • Level: First
    • Area: 168 Square Feet
    • Dimensions: 16 x 10.5
    Garage
    • Level: First
    • Area: 506 Square Feet
    • Dimensions: 22 x 23
    Kitchen
    • Level: First
    • Area: 192 Square Feet
    • Dimensions: 12 x 16
    Office
    • Level: First
    • Area: 56 Square Feet
    • Dimensions: 8 x 7
    Screened porch
    • Level: First
    • Area: 192 Square Feet
    • Dimensions: 16 x 12
    Heating
    • Central, Natural Gas
    Cooling
    • Central Air, Ceiling Fan(s)
    Appliances
    • Included: Dishwasher, Disposal, Microwave, Gas Water Heater, Tankless Water Heater
    • Laundry: Washer/Dryer Hookup
    Features
    • Breakfast Bar, Crown Molding, Vaulted Ceiling(s), Kitchen Island, Recessed Lighting, Newly Painted, Pantry, Split Bedroom, Woodwork Painted
    • Flooring: Tile, Vinyl
    • Windows: Double Pane Windows, Storm Window(s)
    • Attic: Pull Down Stairs
    • Common walls with other units/homes: No Common Walls
    Interior area
    • Total structure area: 2,318
    • Total interior livable area: 2,318 sqft

    Property

    Parking
    • Total spaces: 2
    • Parking features: Garage Door Opener
    • Attached garage spaces: 2
    Features
    • Stories: 1
    • Patio & porch: Patio, Porch, Screened
    • Exterior features: Private Yard, Sprinkler System, Rain Gutters
    Lot
    • Size: 7,405 sqft
    • Dimensions: 74 x 119 x 51 x 119
    • Features: Covenants, Curb & Gutter, Easements, Interior Lot, Level, Restrictions
    Details
    • Parcel number: 011S23177500000710
    • Zoning description: Resid Single Family

    Construction

    Type & style
    • Home type: SingleFamily
    • Architectural style: Craftsman
    • Property subtype: Single Family Residence
    Materials
    • Frame, Brick, Trim Vinyl, Siding CmntFbrHrdBrd
    • Roof: Shingle
    Condition
    • Construction Complete
    • New construction: No
    • Year built: 2023

    Utilities & green energy

    • Water: Public
    Green energy
    • Energy efficient items: Doors

    Community & neighborhood

    Location
    • Region: Valparaiso
    • Subdivision: RAIDERS LANDING

    Other

    Other facts
    • Road surface type: Paved

    Price history

    DateEventPrice
    6/2/2026Sold$620,000$267/sqft
    Source: ECAOR #998332 Report a problem
    4/29/2026Pending sale$620,000$267/sqft
    Source: ECAOR #998332 Report a problem
    4/23/2026Price change$620,000-1.2%$267/sqft
    Source: ECAOR #998332 Report a problem
    4/2/2026Listed for sale$627,500+5%$271/sqft
    Source: ECAOR #998332 Report a problem
    8/22/2023Sold$597,600$258/sqft
    Source: Public Record Report a problem

    Public tax history

    YearProperty taxesTax assessment
    2024$7,214 +636.3%$525,713 +670.3%
    2023$980 +4.2%$68,250 +5%
    2022$940 $65,000

    Find assessor info on the county website

    Neighborhood: 32580

    Nearby schools

    GreatSchools rating
    Schools provided by the listing agent
    • Elementary: Lewis
    • Middle: Lewis
    • High: Niceville

    Source: ECAOR. This data may not be complete. We recommend contacting the local school district to confirm school assignments for this home.

    Get pre-qualified for a loan
    At Zillow Home Loans, we can pre-qualify you in as little as 5 minutes with no impact to your credit score.

    An equal housing lender. NMLS #10287.

    Sell for more on Zillow
    Get a Zillow Showcase℠ listing at no additional cost and you could sell for .
    $620,100
    2% more
    +$12,402
    With Zillow Showcase(estimated)
    $632,502