Welcome home to this meticulously maintained 3-bedroom, 2-bath ranch in the highly sought-after Riverdale Subdivision! From the moment you arrive, you'll appreciate the exceptional curb appeal, highlighted by the freshly painted black front door and shutters. Inside, the open floor plan features 9-foot ceilings, beautiful new flooring, fresh neutral paint, and abundant natural light throughout.
The kitchen is the heart of the home, offering a center island with breakfast bar, tile backsplash, soft-close cabinetry, and a spacious walk-in pantry. The adjoining breakfast room overlooks the backyard and opens to a concrete patio, creating the perfect setting for everyday living and outdoor entertaining.
The private primary suite features a large vanity, walk-in shower, and oversized walk-in closet. Two additional bedrooms are generously sized with ample closet space. A large hall closet, coat closet, and convenient main-floor laundry/mudroom provide exceptional storage and everyday functionality.
The unfinished lower level includes a bathroom rough-in and provides endless opportunities to create additional living space, a recreation room, home office, or gym while still offering plenty of storage.
Located in the desirable Fort Zumwalt School District, Riverdale offers outstanding neighborhood amenities including stocked fishing ponds, playgrounds, a pavilion, and common ground.
This move-in-ready home offers exceptional curb appeal, modern finishes, a functional layout, and room to grow—all in a sought-after neighborhood. Schedule your private showing today!
Closed
Listed by: Berkshire Hathaway HomeServices Select Properties • Courtney Adelsberger • 636-233-5691
Bought with: Berkshire Hathaway HomeServices Select Properties
Price Unknown
151 Riverdale Woods Cir, Saint Paul, MO 63366
3beds
1,661sqft
Single Family Residence
Built in 2013
0.33 Acres Lot
$419,900 Zestimate®
$--/sqft
$2,374 Estimated rent
Home value
$419,900
$395,000 - $445,000
$2,374/mo
Zestimate® history
Owner options
List your home for rent
$2,374/mo
Rent Zestimate®
Find your next renter with Zillow Rental Manager. Plus, with online applications, you can quickly screen prospective tenants – for free.
$2,374/mo
Rent Zestimate®
Refinance and save
$300/mo
Est. payment
Refinancing to a lower rate could help reduce your monthly payments and save thousands over the life of the loan.
$300/mo
Est. payment
Explore your selling options
Work with a Zillow partner agent
Leverage their expertise and Zillow's premium Showcase listings to get your home seen by more buyers.
Get startedList with your own agent
Get your home in front of millions of buyers by listing it on Zillow.
Learn how to do itSell it yourself
Take full control of how buyers see your home on Zillow by listing For Sale by Owner (FSBO).
List your homeWhat's special
Modern finishesFresh neutral paintBeautiful new flooringOpen floor planLarge hall closetOversized walk-in closetFunctional layout
Zillow last checked:
Listing updated:
Listed by:
Courtney Adelsberger 636-233-5691,
Berkshire Hathaway HomeServices Select Properties
Bought with:
Jodi L Jaeger, 2020034648
Berkshire Hathaway HomeServices Select Properties
Source: MARIS,MLS#: 26046021 Originating MLS: St. Charles County Association of REALTORS
Originating MLS: St. Charles County Association of REALTORSFacts & features
Interior
Bedrooms & bathrooms
- Bedrooms: 3
- Bathrooms: 2
- Full bathrooms: 2
- Main level bathrooms: 2
- Main level bedrooms: 3
Primary bedroom
- Features: Floor Covering: Luxury Vinyl Plank
Primary bedroom
- Features: Floor Covering: Luxury Vinyl Plank
- Level: Main
Bedroom 2
- Features: Floor Covering: Luxury Vinyl Plank
Bedroom 3
- Features: Floor Covering: Luxury Vinyl Plank
Primary bathroom
- Features: Floor Covering: Luxury Vinyl Plank
Bathroom 2
- Features: Floor Covering: Luxury Vinyl Plank
Family room
- Features: Floor Covering: Luxury Vinyl Plank
Kitchen
- Features: Floor Covering: Luxury Vinyl Plank
Kitchen
- Features: Floor Covering: Luxury Vinyl Plank
- Level: Main
Laundry
- Features: Floor Covering: Luxury Vinyl Plank
Living room
- Features: Floor Covering: Luxury Vinyl Plank
- Level: Main
Heating
- Heat Pump
Cooling
- Ceiling Fan(s), Electric, Gas
Appliances
- Included: Stainless Steel Appliance(s), Electric Cooktop, Dishwasher, Disposal, Dryer, Ice Maker, Microwave, Oven, Refrigerator, Washer/Dryer, Water Heater, Water Softener Rented
- Laundry: Main Level
Features
- Ceiling Fan(s), Double Vanity, Eat-in Kitchen, Entrance Foyer, High Speed Internet, Kitchen Island, Kitchen/Dining Room Combo, Open Floorplan, Pantry, Vaulted Ceiling(s), Walk-In Closet(s), Walk-In Pantry
- Flooring: Bamboo, Luxury Vinyl
- Doors: French Doors, Storm Door(s)
- Windows: Blinds, Drapes, Screens, Shutters, Window Treatments
- Basement: Sump Pump,Unfinished
- Has fireplace: No
Interior area
- Total structure area: 1,661
- Total interior livable area: 1,661 sqft
- Finished area above ground: 1,661
Property
Parking
- Total spaces: 3
- Parking features: Driveway, Garage, Garage Door Opener, Garage Faces Front
- Attached garage spaces: 3
- Has uncovered spaces: Yes
Accessibility
- Accessibility features: Accessible Hallway(s), Accessible Kitchen, Accessible Kitchen Appliances, Accessible Stairway, Accessible Washer/Dryer, Central Living Area
Features
- Levels: One
Lot
- Size: 0.33 Acres
- Dimensions: 14,375 sq ft
- Features: Level, Open Lot
Details
- Parcel number: 20087A342000029.0000000
- Special conditions: Standard
Construction
Type & style
- Home type: SingleFamily
- Architectural style: Patio,Ranch
- Property subtype: Single Family Residence
Materials
- Brick, Brick Veneer, Vinyl Siding
- Roof: Shingle
Condition
- Year built: 2013
Utilities & green energy
- Electric: 220 Volts, Ameren
- Sewer: Public Sewer
- Water: Public
- Utilities for property: Cable Available, Cable Connected, Electricity Connected, Water Connected
Community & HOA
Community
- Features: Playground
- Security: Carbon Monoxide Detector(s), Fire Alarm
- Subdivision: Riverdale Village B #2
HOA
- Has HOA: Yes
- Amenities included: Association Management, Basketball Court, Playground
- Services included: Maintenance Grounds, Common Area Maintenance
- HOA fee: $300 annually
- HOA name: Riverdale Subdivision
Location
- Region: Saint Paul
Financial & listing details
- Tax assessed value: $337,438
- Annual tax amount: $3,937
- Date on market: 7/18/2026
- Cumulative days on market: 5 days
- Listing terms: Cash,Conventional,FHA,VA Loan
- Electric utility on property: Yes
- Road surface type: Concrete
Price history
| Date | Event | Price |
|---|---|---|
| 8/14/2026 | Sold | -- |
Source:  MARIS #26046021 Report a problem MARIS #26046021 Report a problem | ||
| 7/24/2026 | Pending sale | $420,000$253/sqft |
Source: MARIS #26046021 Report a problem | ||
| 7/18/2026 | Listed for sale | $420,000$253/sqft |
Source: MARIS #26046021 Report a problem | ||
| 7/30/2013 | Sold | -- |
Source: Public Record Report a problem | ||
Public tax history
| Year | Property taxes | Tax assessment |
|---|---|---|
| 2025 | $3,937 -2% | $64,113 +0.8% |
| 2024 | $4,017 +0.1% | $63,613 |
| 2023 | $4,015 +14.3% | $63,613 +23% |
| 2022 | $3,512 | $51,722 |
| 2021 | -- | $51,722 +15.4% |
| 2020 | -- | $44,801 |
| 2019 | $3,001 | $44,801 +9.5% |
| 2018 | $3,001 +0.5% | $40,904 |
| 2017 | $2,986 +14.6% | $40,904 +15.3% |
| 2016 | $2,605 +8.8% | $35,478 |
| 2015 | $2,394 +0.4% | $35,478 +3% |
| 2014 | $2,385 | $34,454 +229.7% |
| 2009 | -- | $10,450 |
| 2008 | -- | -- |
Find assessor info on the county website
Neighborhood: 63366
Nearby homes
- $380,0003 bd2 ba1.6k sqft143 Riverdale Woods Cir, Saint Paul, MO 63366Off Market

- $440,3003 bd2 ba1.9k sqft402 Shady River Dr, Saint Paul, MO 63366Off Market

- $446,7005 bd3 ba2.7k sqft400 Shady River Dr, Saint Paul, MO 63366Off Market
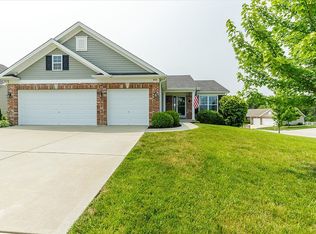
- $--3 bd2 ba1.6k sqft404 Shady River Dr, Saint Paul, MO 63366Sold

- $366,3003 bd2 ba1.5k sqft141 Riverdale Woods Cir, Saint Paul, MO 63366Off Market
- $353,2003 bd2 ba1.5k sqft141 Riverdale Woods Cir, O Fallon, MO 63366Off Market
- $389,4003 bd3 ba1.6k sqft152 Riverdale Woods Cir, Saint Paul, MO 63366Off Market
- $401,6003 bd2 ba1.6k sqft154 Riverdale Woods Cir, Saint Paul, MO 63366Off Market
Nearby schools
GreatSchools rating
- 8/10Westhoff Elementary SchoolGrades: K-5Distance: 4.5 mi
- 8/10Ft. Zumwalt North Middle SchoolGrades: 6-8Distance: 5.7 mi
- 9/10Ft. Zumwalt North High SchoolGrades: 9-12Distance: 5.5 mi
Schools provided by the listing agent
- Elementary: Westhoff Elem.
- Middle: Ft. Zumwalt North Middle
- High: Ft. Zumwalt North High
Source: MARIS. This data may not be complete. We recommend contacting the local school district to confirm school assignments for this home.
Get a cash offer in 3 minutes
Find out how much your home could sell for in as little as 3 minutes with a no-obligation cash offer.
Estimated market value
$419,900
Get a cash offer in 3 minutes
Find out how much your home could sell for in as little as 3 minutes with a no-obligation cash offer.
Estimated market value
$419,900
- Missouri
- Saint Charles County
- O Fallon
- 63366
- 151 Riverdale Woods Cir
Nearby cities
Nearby zip codes
Other O Fallon Topics
