Skip main navigation
Sold for $839,000
  • $839,000

    151 Riverwalk Dr, Brunswick, GA 31523

    4beds
    4,085sqft
    Single Family Residence
    Built in 2014
    0.46 Acres Lot
    $839,100 Zestimate®
    $205/sqft
    $5,077 Estimated rent

    Home value

    $839,100

    $789,000 - $898,000

    $5,077/mo

    Zestimate® history
    Loading
    Loading...

    Owner options

    List your home for rent

    $5,077/mo

    Rent Zestimate®

    Find your next renter with Zillow Rental Manager. Plus, with online applications, you can quickly screen prospective tenants – for free.

    Learn more

    $5,077/mo

    Rent Zestimate®

    Refinance and save

    $6,289/mo

    Est. payment

    Refinancing to a lower rate could help reduce your monthly payments and save thousands over the life of the loan.

    See today's rates

    $6,289/mo

    Est. payment

    Explore your selling options

    Work with a Zillow partner agent

    Leverage their expertise and Zillow's premium Showcase listings to get your home seen by more buyers.

    Get started

    List with your own agent

    Get your home in front of millions of buyers by listing it on Zillow.

    Learn how to do it

    Sell it yourself

    Take full control of how buyers see your home on Zillow by listing For Sale by Owner (FSBO).

    List your home

    What's special

    High ceilingsFireplace and built-insExpansive pool deckNicely sized dining roomExpansive walk-through showerFirepit and seating areaAbundant storage
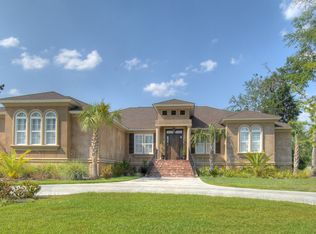
    This exceptional home was custom built by Clint Miller for the current owners and offers the perfect blend of luxury, space, and thoughtful design all located on a premier street in Oak Grove Island. Featuring 4 bedrooms and 4 full baths, the layout is both functional and inviting as well as ideal for everyday living and entertaining alike. In addition to the well-designed and functional interior you will truly enjoy outdoor living on the porch, expansive pool deck and in the inviting heated and cooled pool which is all one seamless space and completely screened in so perfect for year-round living! Step outside the screen enclosure and enjoy the firepit and seating area and enjoy the lush and meticulously maintained landscaping of the .46 acre lot located on the #8 Fairway of the Heritage Oaks Golf Course.As you enter through the beautiful double wooden front doors into the main living area with living room with coffered ceiling with inlaid woodwork, fireplace and built-ins, a nicely sized dining room and the perfect work from home office with close access to a full bathroom that leads to the rear outdoor living spaces. The primary suite is a true retreat, showcasing a spacious bedroom, a beautifully appointed bath with soaking tub, expansive walk-through shower, dual vanities, and abundant storage. Two walk-in closets complete the suite, including one being conveniently oversized with a center dressing island.The kitchen is designed with the home’s chef in mind, offering ample space for cooking and gathering including a separate bar sink and wine cooler and a breakfast bar along with an adjoining breakfast room. Just off the kitchen, a large family/game room with a pool table provides additional space for recreation and connection with family and friends.A standout feature is the expansive laundry room, complete with a work area and space for an additional refrigerator.Upstairs, you’ll find three bedrooms, two full baths, and a cozy gathering area with a convenient coffee/drink bar and balcony overlooking the foyer.Additional highlights include high ceilings, a 3-car garage and a large walk-up attic offering abundant storage. With approximately 4,085 square feet (per house plans), this 2014-built home combines timeless craftsmanship with modern comfort in a truly desirable setting.

    Zillow last checked:

    Listing updated:

    Listed by:

    Missy Neu 912-269-0608,

    BHHS Hodnett Cooper Real Estate

    Bought with:

    Ann Dempsey, 60109

    BHHS Hodnett Cooper Real Estate

    Source: Scout MLS,MLS#: 1661401

    Facts & features

    Interior

    Bedrooms & bathrooms
    • Bedrooms: 4
    • Bathrooms: 4
    • Full bathrooms: 4
    Heating
    • Central, Electric, Heat Pump
    Cooling
    • Central Air, Electric, Heat Pump
    Appliances
    • Included: Cooktop, Double Oven, Dishwasher, Range, Refrigerator, Range Hood, Wine Cooler, Wall Oven
    • Laundry: Gas Dryer Hookup, Laundry Room, Sink, Washer Hookup
    Features
    • Built-in Features, Bookcases, Ceiling Fan(s), Crown Molding, Coffered Ceiling(s), Double Vanity, High Ceilings, Pantry, Recessed Lighting, Tray Ceiling(s), Walk-In Closet(s), Painted Woodwork, Separate Shower, Primary on First Floor, Primary Suite, Breakfast Bar, Kitchen Island
    • Flooring: Carpet, Hardwood, Tile, Wood
    • Windows: Double Pane Windows
    • Has basement: No
    • Number of fireplaces: 1
    • Fireplace features: Gas, Gas Log, Living Room
    Interior area
    • Total structure area: 4,085
    • Total interior livable area: 4,085 sqft

    Property

    Parking
    • Total spaces: 3
    • Parking features: Driveway, Garage Door Opener, Guest, Kitchen Level, Off Street, Other, Paved
    • Garage spaces: 3
    • Has uncovered spaces: Yes
    Accessibility
    • Accessibility features: Therapeutic Whirlpool
    Features
    • Patio & porch: Front Porch, Patio, Porch, Screened
    • Exterior features: Fire Pit, Lighting
    • Has private pool: Yes
    • Pool features: Heated, In Ground, Screen Enclosure
    • Has view: Yes
    • View description: Golf Course
    Lot
    • Size: 0.46 Acres
    • Dimensions: 144x156x123x145
    • Features: Landscaped, Level, On Golf Course, Sprinklers In Front, Sprinklers In Rear
    Details
    • Parcel number: 0317968

    Construction

    Type & style
    • Home type: SingleFamily
    • Architectural style: Traditional
    • Property subtype: Single Family Residence
    Materials
    • Stucco
    • Foundation: Slab
    • Roof: Composition
    Condition
    • As Is
    • Year built: 2014
    Details
    • Builder name: Clint Miller

    Utilities & green energy

    • Sewer: Septic Tank
    • Water: Private
    • Utilities for property: Cable Available, Electricity Available, Propane, Underground Utilities, Water Available
    Green energy
    • Energy efficient items: Doors, Insulation, Windows

    Community & HOA

    Community
    • Features: Curbs, Gated, Parking
    • Security: Smoke Detector(s), Security System
    • Subdivision: Oak Grove Island
    HOA
    • Has HOA: Yes
    • Amenities included: Gated, Landscaping, Playground, Pool, Tennis Court(s)
    • HOA fee: $1,385 annually
    Location
    • Region: Brunswick

    Financial & listing details

    • Price per square foot: $205/sqft
    • Tax assessed value: $790,000
    • Annual tax amount: $4,501
    • Date on market: 4/21/2026
    • Electric utility on property: Yes
    • Road surface type: Asphalt, Paved

    Price history

    DateEventPrice
    5/27/2026Sold$839,000$205/sqft
    Source: Scout MLS #1661401 Report a problem
    4/24/2026Pending sale$839,000$205/sqft
    Source: Scout MLS #1661401 Report a problem
    4/21/2026Listed for sale$839,000+3256%$205/sqft
    Source: Scout MLS #1661401 Report a problem
    8/24/2012Sold$25,000-7.4%$6/sqft
    Source: Public Record Report a problem
    6/5/2012Sold$27,000-79.2%$7/sqft
    Source: Public Record Report a problem
    3/12/2011Listed for sale$130,000+35.4%$32/sqft
    Source: Hodnett Cooper Real Estate Inc. #1550673 Report a problem
    5/17/2005Sold$96,000$24/sqft
    Source: Public Record Report a problem

    Public tax history

    YearProperty taxesTax assessment
    2025$4,541 +0.9%$316,000 +16.1%
    2024$4,501 +6.9%$272,200
    2023$4,210 -10.1%$272,200 +31.3%
    2022$4,685 -2.9%$207,320 +1.8%
    2021$4,827 $203,720
    2020-- $203,720 +9%
    2019$4,872 -2.6%$186,840
    2018$5,003 $186,840 -4.4%
    2017$5,003 -4.3%$195,480 +4.4%
    2016$5,229 +13.2%$187,200 +4.7%
    2015$4,618 +86.4%$178,800 +83.2%
    2014$2,477 $97,600
    Find assessor info on the county website

    Neighborhood: 31523

    Nearby schools

    GreatSchools rating
    Schools provided by the listing agent
    • Elementary: Sterling Elementary
    • Middle: Jane Macon
    • High: Brunswick High School

    Source: Scout MLS. This data may not be complete. We recommend contacting the local school district to confirm school assignments for this home.

    Get pre-qualified for a loan
    At Zillow Home Loans, we can pre-qualify you in as little as 5 minutes with no impact to your credit score.

    An equal housing lender. NMLS #10287.

    Sell for more on Zillow
    Get a Zillow Showcase℠ listing at no additional cost and you could sell for .
    $839,100
    2% more
    +$16,782
    With Zillow Showcase(estimated)
    $855,882