Welcome to 151 Robin Hill, a beautifully maintained 4-bedroom, 1.5-bathroom home that has been lovingly cared for by its original owner. Located in the highly desirable Williamsville School District, this home offers a perfect blend of comfort, convenience, and thoughtful updates. Step inside to find a bright and inviting living room and a formal dining room, both ideal for everyday living and entertaining. The updated kitchen, refreshed in 2016, features modern cabinetry and ample storage, making meal prep a breeze. Adjacent to the kitchen, the cozy family room boasts built-in cabinetry, providing the perfect space to relax. Over the years, this home has been meticulously updated to ensure lasting quality. A new roof was installed in 2014, and an updated electrical system was completed in 2018. Newer windows throughout most of the house improve energy efficiency, while hardwood floors lie beneath most of the carpeting, offering the opportunity to showcase their timeless beauty. The first-floor laundry adds convenience, and the basement includes two semi-finished rooms, perfect for a home office, gym, or additional living space. The attached two-car garage features a newer garage door operator, and the durable vinyl siding provides low-maintenance appeal. A new concrete driveway installed in 2013. The partially fenced backyard with a patio offers a private retreat, and a shed with a concrete floor provides extra storage. This well-cared-for home is ready for its next chapter. Visit the open house Saturday 2/22 from 1pm to 3pm. Offers to be submitted by 12pm 02/28/2025.
Closed
$400,000
151 Robin Hill Dr, Williamsville, NY 14221
4beds
1,972sqft
Single Family Residence
Built in 1964
8,712 Square Feet Lot
$415,100 Zestimate®
$203/sqft
$3,126 Estimated rent
Home value
$415,100
$382,000 - $452,000
$3,126/mo
Zestimate® history
Owner options
List your home for rent
$3,126/mo
Rent Zestimate®
Find your next renter with Zillow Rental Manager. Plus, with online applications, you can quickly screen prospective tenants – for free.
$3,126/mo
Rent Zestimate®
Refinance and save
$2,776/mo
Est. payment
Refinancing to a lower rate could help reduce your monthly payments and save thousands over the life of the loan.
$2,776/mo
Est. payment
Explore your selling options
Work with a Zillow partner agent
Leverage their expertise and Zillow's premium Showcase listings to get your home seen by more buyers.
Get startedList with your own agent
Get your home in front of millions of buyers by listing it on Zillow.
Learn how to do itSell it yourself
Take full control of how buyers see your home on Zillow by listing For Sale by Owner (FSBO).
List your homeWhat's special
First-floor laundryBuilt-in cabinetryFormal dining roomCozy family roomUpdated kitchen
Zillow last checked:
Listing updated:
Listed by:
Carol Klein 716-671-3344,
HUNT Real Estate Corporation
Bought with:
Robert L Blake, 10301206206
HUNT Real Estate Corporation
Source: NYSAMLSs,MLS#: B1589141 Originating MLS: Buffalo
Originating MLS: BuffaloFacts & features
Interior
Bedrooms & bathrooms
- Bedrooms: 4
- Bathrooms: 2
- Full bathrooms: 1
- 1/2 bathrooms: 1
- Main level bathrooms: 1
Bedroom 1
- Level: Second
- Dimensions: 16.00 x 11.00
Bedroom 2
- Level: Second
- Dimensions: 13.00 x 11.00
Bedroom 3
- Level: Second
- Dimensions: 12.00 x 10.00
Bedroom 4
- Level: Second
- Dimensions: 10.00 x 10.00
Dining room
- Level: First
- Dimensions: 11.00 x 10.00
Family room
- Level: Lower
- Dimensions: 19.00 x 11.00
Foyer
- Level: Lower
- Dimensions: 15.00 x 10.00
Kitchen
- Level: First
- Dimensions: 14.00 x 13.00
Laundry
- Level: Lower
- Dimensions: 6.00 x 5.00
Living room
- Level: First
- Dimensions: 20.00 x 15.00
Heating
- Ductless, Gas, Baseboard
Cooling
- Ductless, Central Air
Appliances
- Included: Dryer, Free-Standing Range, Gas Water Heater, Oven, Refrigerator, Washer
- Laundry: Main Level
Features
- Separate/Formal Dining Room, Eat-in Kitchen, Separate/Formal Living Room, Sliding Glass Door(s)
- Flooring: Carpet, Hardwood, Varies
- Doors: Sliding Doors
- Basement: Full,Partially Finished,Sump Pump
- Has fireplace: No
Interior area
- Total structure area: 1,972
- Total interior livable area: 1,972 sqft
- Finished area below ground: 433
Property
Parking
- Total spaces: 2
- Parking features: Attached, Garage
- Attached garage spaces: 2
Features
- Levels: One
- Stories: 1
- Patio & porch: Patio
- Exterior features: Concrete Driveway, Fence, Patio
- Fencing: Partial
Lot
- Size: 8,712 Square Feet
- Dimensions: 67 x 130
- Features: Near Public Transit, Rectangular, Rectangular Lot, Residential Lot
Details
- Additional structures: Shed(s), Storage
- Parcel number: 1422890550800008013000
- Special conditions: Standard
Construction
Type & style
- Home type: SingleFamily
- Architectural style: Colonial,Two Story,Split Level
- Property subtype: Single Family Residence
Materials
- Brick, Vinyl Siding
- Foundation: Poured
- Roof: Architectural,Shingle
Condition
- Resale
- Year built: 1964
Utilities & green energy
- Sewer: Connected
- Water: Connected, Public
- Utilities for property: Electricity Connected, Sewer Connected, Water Connected
Community & HOA
Location
- Region: Williamsville
Financial & listing details
- Price per square foot: $203/sqft
- Tax assessed value: $199,000
- Annual tax amount: $6,972
- Date on market: 2/20/2025
- Cumulative days on market: 5 days
- Listing terms: Cash,Conventional,FHA,VA Loan
Price history
| Date | Event | Price |
|---|---|---|
| 3/31/2025 | Sold | $400,000+17.7%$203/sqft |
Source:  NYSAMLSs #B1589141 Report a problem NYSAMLSs #B1589141 Report a problem | ||
| 2/28/2025 | Pending sale | $339,900$172/sqft |
Source: NYSAMLSs #B1589141 Report a problem | ||
| 2/20/2025 | Listed for sale | $339,900$172/sqft |
Source: NYSAMLSs #B1589141 Report a problem | ||
Public tax history
| Year | Property taxes | Tax assessment |
|---|---|---|
| 2025 | -- | $335,000 |
| 2024 | -- | $335,000 +68.3% |
| 2023 | -- | $199,000 |
| 2022 | -- | $199,000 |
| 2021 | -- | $199,000 |
| 2020 | -- | $199,000 |
| 2019 | -- | $199,000 |
| 2018 | -- | $199,000 |
| 2017 | $3,160 +102.4% | $199,000 +18.8% |
| 2016 | $1,561 | $167,500 |
| 2015 | -- | $167,500 |
| 2014 | -- | $167,500 |
| 2013 | -- | $167,500 |
| 2012 | -- | $167,500 |
| 2011 | -- | $167,500 |
| 2010 | -- | $167,500 |
| 2009 | -- | $167,500 +13.2% |
| 2008 | -- | $148,000 |
| 2007 | -- | $148,000 |
| 2006 | -- | $148,000 |
| 2005 | -- | $148,000 +12.5% |
| 2004 | -- | $131,500 |
| 2003 | -- | $131,500 +15.5% |
| 2002 | -- | $113,900 |
| 2001 | -- | $113,900 |
| 2000 | -- | $113,900 |
Find assessor info on the county website
Neighborhood: 14221
Nearby homes
- $366,9003 bd1 ba1.8k sqft145 Robin Hill Dr, Williamsville, NY 14221Off Market
- $366,1004 bd1 ba2k sqft157 Robin Hill Dr, Williamsville, NY 14221Off Market
- $367,9004 bd1 ba1.8k sqft139 Robin Hill Dr, Williamsville, NY 14221Off Market
- $320,4003 bd1 ba1.1k sqft118 W Klein Rd, Williamsville, NY 14221Off Market
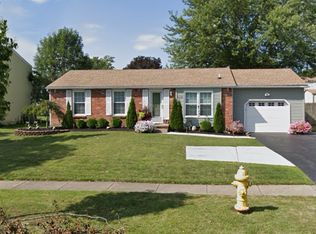
- $377,9004 bd1 ba1.9k sqft163 Robin Hill Dr, Williamsville, NY 14221Off Market
- $293,4003 bd1 ba1.1k sqft124 W Klein Rd, Williamsville, NY 14221Off Market
- $407,3004 bd2 ba1.9k sqft112 W Klein Rd, Williamsville, NY 14221Off Market
- $293,3003 bd2 ba1.1k sqft130 W Klein Rd, Buffalo, NY 14221Off Market
Nearby schools
GreatSchools rating
- 8/10Heim Middle SchoolGrades: 5-8Distance: 0.5 mi
- 9/10Williamsville North High SchoolGrades: 9-12Distance: 1.7 mi
- 6/10Maple West Elementary SchoolGrades: K-4Distance: 0.9 mi
Schools provided by the listing agent
- District: Williamsville
Source: NYSAMLSs. This data may not be complete. We recommend contacting the local school district to confirm school assignments for this home.
Sell for more on Zillow
Get a Zillow Showcase℠ listing at no additional cost and you could sell for .
$415,100
2% more
+$8,302
With Zillow Showcase(estimated)
$423,402
- New York
- Erie County
- Williamsville
- 14221
- 151 Robin Hill Dr
Nearby cities
Nearby neighborhoods
Nearby zip codes
Other Williamsville Topics
