This is a rare opportunity to own a large waterfront property with endless potential on beautiful Possum Kingdom Lake. Tucked behind a quaint gated entry, this charming 1940s lakefront cottage offers 5 bedrooms and 3.5 baths, ready to be reimagined, remodeled, or replaced with the custom lake home of your dreams.
Designed for lakeside living, the home features a welcoming sunroom, a spacious living room with expansive water views, and a built-in bar perfect for entertaining family and friends. Outside, the lush lakeside yard provides a stunning setting to relax, play, and enjoy some of the most breathtaking sunsets on Possum Kingdom Lake.
Situated on a special deep-water lot, concrete steps provide easy access into the lake for swimming, boating, and enjoying everything waterfront living has to offer. Whether you envision restoring the character of this classic lakeside cabin or building a spectacular new waterfront retreat, this exceptional property offers an unmatched location and incredible possibilities. Photos Coming Soon
Under contract
$699,000
151 Rock Creek Loop, Graford, TX 76449
5beds
2,913sqft
Single Family Residence
Built in 1940
0.72 Acres Lot
$656,300 Zestimate®
$240/sqft
$-- HOA
What's special
Special deep-water lotLush lakeside yardWelcoming sunroomQuaint gated entry
- 55 days
- 36
- 0
Likely to sell faster than
Zillow last checked:
Listing updated:
Listed by:
Valerie Klapper 0485517 940-452-1941,
Coldwell Banker Realty 817-329-9005,
Tony Klapper 0685684 940-452-1941,
Coldwell Banker Realty
Source: NTREIS,MLS#: 21335653
Facts & features
Interior
Bedrooms & bathrooms
- Bedrooms: 5
- Bathrooms: 4
- Full bathrooms: 3
- 1/2 bathrooms: 1
Primary bedroom
- Features: Ceiling Fan(s), En Suite Bathroom, Fireplace, Sitting Area in Primary, Walk-In Closet(s)
- Level: First
- Dimensions: 0 x 0
Living room
- Features: Built-in Features, Ceiling Fan(s), Fireplace
- Level: First
- Dimensions: 0 x 0
Heating
- Central, Electric
Cooling
- Central Air, Ceiling Fan(s), Electric, Window Unit(s)
Appliances
- Included: Dishwasher, Electric Cooktop, Electric Oven, Electric Water Heater, Microwave, Refrigerator
- Laundry: Washer Hookup, Electric Dryer Hookup
Features
- Built-in Features, Dry Bar, Decorative/Designer Lighting Fixtures, High Speed Internet, Tile Counters, Cable TV, Walk-In Closet(s), Wired for Sound
- Flooring: Carpet, Linoleum
- Windows: Window Coverings
- Has basement: No
- Number of fireplaces: 2
- Fireplace features: Primary Bedroom, Stone, Wood Burning, Wood BurningStove
Interior area
- Total interior livable area: 2,913 sqft
Video & virtual tour
Property
Parking
- Total spaces: 2
- Parking features: Covered, Driveway, Gravel, On Site, Open
- Carport spaces: 2
- Has uncovered spaces: Yes
Features
- Levels: One and One Half
- Patio & porch: Covered, Deck
- Pool features: None
- On waterfront: Yes
- Waterfront features: Lake Front
- Body of water: Possum Kingdom
Lot
- Size: 0.72 Acres
- Features: Retaining Wall
Details
- Parcel number: 23545
Construction
Type & style
- Home type: SingleFamily
- Property subtype: Single Family Residence
- Attached to another structure: Yes
Materials
- Other
- Foundation: Combination
- Roof: Metal
Condition
- Resale
- Year built: 1940
Utilities & green energy
- Sewer: Septic Tank
- Water: Community/Coop
- Utilities for property: Electricity Connected, Septic Available, Separate Meters, Water Available, Cable Available
Community & HOA
Community
- Security: Smoke Detector(s)
- Subdivision: North End
HOA
- Has HOA: No
Location
- Region: Graford
Financial & listing details
- Price per square foot: $240/sqft
- Tax assessed value: $763,040
- Annual tax amount: $6,693
- Date on market: 7/23/2026
- Cumulative days on market: 54 days
- Listing terms: Cash,Conventional
- Exclusions: Furnishings
Estimated market value
$656,300
$623,000 - $689,000
Not available
Price history
| Date | Event | Price |
|---|---|---|
| 8/12/2026 | Contingent | $699,000$240/sqft |
Source: NTREIS #21335653 Report a problem | ||
| 7/23/2026 | Listed for sale | $699,000$240/sqft |
Source: NTREIS #21335653 Report a problem | ||
Public tax history
| Year | Property taxes | Tax assessment |
|---|---|---|
| 2025 | $2,237 +9.1% | $763,040 |
| 2024 | $2,051 +6.2% | $763,040 +2.5% |
| 2023 | $1,931 -34.5% | $744,300 +11.7% |
| 2022 | $2,949 -2% | $666,220 +101.1% |
| 2021 | $3,009 -0.9% | $331,230 +0.2% |
| 2020 | $3,036 +4.1% | $330,560 +13.2% |
| 2019 | $2,918 +3.6% | $291,960 +3% |
| 2018 | $2,816 +1.6% | $283,420 |
| 2017 | $2,772 +4% | $283,420 +4.4% |
| 2016 | $2,666 +2.3% | $271,430 -0.1% |
| 2015 | $2,604 | $271,780 +5.5% |
| 2014 | $2,604 | $257,680 +1.6% |
| 2013 | -- | $253,590 |
| 2012 | -- | $253,590 +2% |
| 2011 | -- | $248,630 +3.9% |
| 2010 | -- | $239,290 +7.3% |
| 2009 | -- | $223,060 +18.4% |
| 2008 | -- | $188,410 |
| 2007 | -- | -- |
Find assessor info on the county website
Monthly payment
Est. payment
Payment breakdown
Explore the cost of this home by adjusting the details. Changes won't be saved.Climate risks
Neighborhood: 76449
Nearby schools
Similar homes
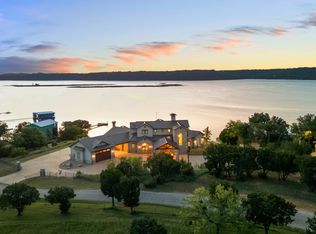
- $640,0004 bd4 ba3.2k sqft1601 Forum Cir Unit 156, Graford, TX 76449For Sale
 MLS ID #21290511, Merit Holstein. NTREIS
 - $579,0003 bd2 ba2.1k sqft313 Butler Point Rd, Graford, TX 76449For Sale
 MLS ID #21310915, Tony Klapper. NTREIS
 - $699,0004 bd2 ba1.5k sqft1203 McGinnis Point, Graford, TX 76449For Sale
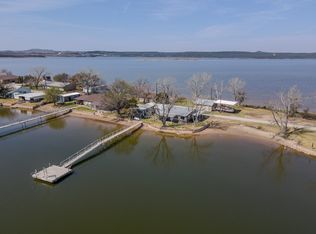 MLS ID #21188448, Merit Holstein. NTREIS
 - $829,0006 bd5 ba3.4k sqft122 Turtle Dove Ln, Graford, TX 76449For Sale
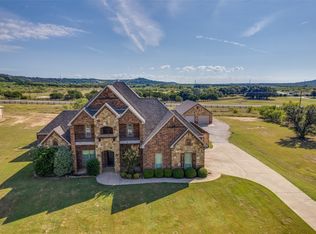 MLS ID #21074956, Linda Draper. NTREIS
 - $535,0003 bd3 ba2.1k sqft1626 Sawtooth Mountain Rd, Graford, TX 76449For Sale
 MLS ID #184479, KATHY BARKER, Hirschi Realtors. WFAR
