Skip main navigation
Sold for $310,000
  • $310,000

    151 Roskeen Ct #131, Phoenixville, PA 19460

    3beds
    1,522sqft
    Townhouse
    Built in 1977
    -- sqft lot
    $310,200 Zestimate®
    $204/sqft
    $2,841 Estimated rent

    Home value

    $310,200

    $295,000 - $326,000

    $2,841/mo

    Zestimate® history
    Loading
    Loading...

    Owner options

    List your home for rent

    $2,841/mo

    Rent Zestimate®

    Find your next renter with Zillow Rental Manager. Plus, with online applications, you can quickly screen prospective tenants – for free.

    Learn more

    $2,841/mo

    Rent Zestimate®

    Refinance and save

    $1,984/mo

    Est. payment

    Refinancing to a lower rate could help reduce your monthly payments and save thousands over the life of the loan.

    See today's rates

    $1,984/mo

    Est. payment

    Explore your selling options

    Work with a Zillow partner agent

    Leverage their expertise and Zillow's premium Showcase listings to get your home seen by more buyers.

    Get started

    List with your own agent

    Get your home in front of millions of buyers by listing it on Zillow.

    Learn how to do it

    Sell it yourself

    Take full control of how buyers see your home on Zillow by listing For Sale by Owner (FSBO).

    List your home

    What's special

    Attractive countertopsFreshly paintedConvenient laundry closetDurable vinyl plank flooringUpdated kitchenNewer cabinetryPowder room
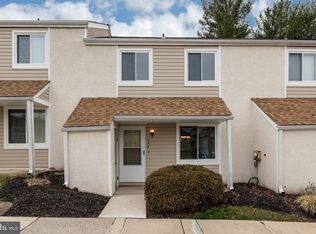
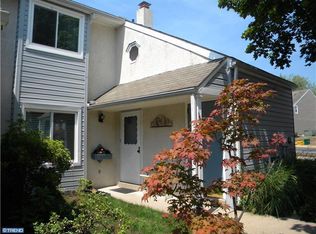
    Welcome to this well-maintained end-unit townhome in the desirable Caines Creek community. Ideally situated on the outskirts of Phoenixville Borough, this home offers the perfect combination of low-maintenance living and convenient access to everything the area has to offer. Enjoy being just minutes from vibrant downtown Phoenixville's restaurants, shops, parks, and entertainment, while also benefiting from easy access to major commuter routes leading to Malvern and King of Prussia. Inside, you'll find a home full of character and potential, ready for its next owners to make it their own. The main level features an open and inviting living room and dining area, creating a comfortable space for everyday living and entertaining. The living room includes a hookup for a wood stove, offering the opportunity to add warmth and charm during the colder months. The updated kitchen boasts newer cabinetry, attractive countertops, and ample workspace for meal preparation. Durable vinyl plank flooring runs throughout the main level, while a convenient laundry closet and powder room complete the first floor. Step outside to a spacious paver patio overlooking a large open green space, providing a peaceful setting for outdoor dining, and simply relaxing. Upstairs, you'll find three comfortable bedrooms and a full hall bathroom. The entire home has been freshly painted and features brand-new carpeting on the second floor, making it move-in ready. Custom woodwork throughout the home. One of the greatest benefits of Caines Creek is its easy, low-maintenance lifestyle. The condominium association covers exterior building maintenance, lawn care, landscaping, and common area upkeep, allowing you to spend less time on chores and more time enjoying your home. Residents also have access to community amenities including a swimming pool and clubhouse—perfect for enjoying the summer months. 2 Assigned parking spaces. With its excellent location, community amenities, low-maintenance ownership, and availability for a quick closing, this is a wonderful opportunity to enjoy comfortable living near all that Phoenixville has to offer.

    Zillow last checked:

    Listing updated:

    Listed by:

    Andrea Heskett 610-329-1622,

    Chris James Hector Realty

    Bought with:

    Joann Neumann, RS315814

    Compass RE

    Source: Bright MLS,MLS#: PACT2126624MLS Logo

    Facts & features

    Interior

    Bedrooms & bathrooms
    • Bedrooms: 3
    • Bathrooms: 2
    • Full bathrooms: 1
    • 1/2 bathrooms: 1
    • Main level bathrooms: 1
    Rooms
    • Room types: Living Room, Primary Bedroom, Bedroom 2, Kitchen, Bedroom 1
    Primary bedroom
    • Level: Upper
    • Area: 1 Square Feet
    • Dimensions: 1 X 1
    Bedroom 1
    • Level: Upper
    • Area: 1 Square Feet
    • Dimensions: 1 X 1
    Bedroom 2
    • Level: Upper
    • Area: 1 Square Feet
    • Dimensions: 1 X 1
    Kitchen
    • Features: Kitchen - Electric Cooking
    • Level: Main
    • Area: 1 Square Feet
    • Dimensions: 1 X 1
    Living room
    • Level: Main
    • Area: 1 Square Feet
    • Dimensions: 1 X 1
    Heating
    • Heat Pump, Electric
    Cooling
    • Central Air, Electric
    Appliances
    • Included: Electric Water Heater
    • Laundry: Main Level
    Features
    • Chair Railings
    • Flooring: Carpet, Luxury Vinyl, Ceramic Tile
    • Has basement: No
    • Has fireplace: No
    Interior area
    • Total structure area: 1,522
    • Total interior livable area: 1,522 sqft
    • Finished area above ground: 1,522
    • Finished area below ground: 0

    Property

    Parking
    • Total spaces: 2
    • Parking features: Assigned, Parking Lot
    • Details: Assigned Parking
    Accessibility
    • Accessibility features: None
    Features
    • Levels: Two
    • Stories: 2
    • Patio & porch: Patio, Porch
    • Exterior features: Sidewalks, Street Lights
    • Pool features: Community
    Details
    • Additional structures: Above Grade, Below Grade
    • Parcel number: 1511 0171
    • Zoning: R1
    • Zoning description: Res
    • Special conditions: Standard

    Construction

    Type & style
    • Home type: Townhouse
    • Architectural style: Traditional
    • Property subtype: Townhouse
    Materials
    • Stucco
    • Foundation: Slab
    • Roof: Pitched,Shingle
    Condition
    • Very Good
    • New construction: No
    • Year built: 1977

    Utilities & green energy

    • Sewer: Public Sewer
    • Water: Public
    • Utilities for property: Fiber Optic

    Community & HOA

    Community
    • Condo and coop fee: $368 monthly
    • Subdivision: Caines Creek
    HOA
    • Has HOA: No
    • Amenities included: Pool, Clubhouse
    • Services included: Pool(s), Common Area Maintenance, Maintenance Structure, Maintenance Grounds, Snow Removal
    • HOA name: Caines Creek
    Location
    • Region: Phoenixville
    • Municipality: PHOENIXVILLE BORO

    Financial & listing details

    • Price per square foot: $204/sqft
    • Tax assessed value: $74,330
    • Annual tax amount: $3,635
    • Date on market: 6/12/2026
    • Listing agreement: Exclusive Right To Sell
    • Listing terms: Conventional
    • Inclusions: Refrigerator Remain As Is.
    • Ownership: Condominium

    Price history

    DateEventPrice
    7/30/2026Sold$310,000$204/sqft
    Source: Bright MLS #PACT2126624 Report a problem
    7/1/2026Pending sale$310,000$204/sqft
    Source: Bright MLS #PACT2126624 Report a problem
    6/21/2026Contingent$310,000$204/sqft
    Source: Bright MLS #PACT2126624 Report a problem
    6/12/2026Listed for sale$310,000$204/sqft
    Source: Bright MLS #PACT2126624 Report a problem

    Public tax history

    Tax history is unavailable.

    Neighborhood: 19460

    Nearby schools

    GreatSchools rating
    Schools provided by the listing agent
    • District: Phoenixville Area

    Source: Bright MLS. This data may not be complete. We recommend contacting the local school district to confirm school assignments for this home.

    Get a cash offer in 3 minutes
    Find out how much your home could sell for in as little as 3 minutes with a no-obligation cash offer.
    Estimated market value
    $310,200
    Get a cash offer in 3 minutes
    Find out how much your home could sell for in as little as 3 minutes with a no-obligation cash offer.
    Estimated market value
    $310,200