Skip main navigation
Off market
  • $342,500

    151 Rylie Dr, Harmony, PA 16037

    3beds
    --sqft
    Townhouse
    Built in 2016
    2,570 Square Feet Lot
    $342,500 Zestimate®
    $--/sqft
    $2,868 Estimated rent

    Home value

    $342,500

    $325,000 - $360,000

    $2,868/mo

    Zestimate® history
    Loading
    Loading...

    Owner options

    List your home for rent

    $2,868/mo

    Rent Zestimate®

    Find your next renter with Zillow Rental Manager. Plus, with online applications, you can quickly screen prospective tenants – for free.

    Learn more

    $2,868/mo

    Rent Zestimate®

    Refinance and save

    $2,441/mo

    Est. payment

    Refinancing to a lower rate could help reduce your monthly payments and save thousands over the life of the loan.

    See today's rates

    $2,441/mo

    Est. payment

    Explore your selling options

    Work with a Zillow partner agent

    Leverage their expertise and Zillow's premium Showcase listings to get your home seen by more buyers.

    Get started

    List with your own agent

    Get your home in front of millions of buyers by listing it on Zillow.

    Learn how to do it

    Sell it yourself

    Take full control of how buyers see your home on Zillow by listing For Sale by Owner (FSBO).

    List your home

    What's special

    Gas fireplaceClose to historic harmonySliding glass doorRecessed lightingFreshly paintedCrown moldingsBrand new carpet throughout

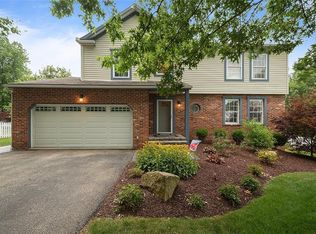
    Welcome home to 151 Rylie drive located in desirable Harmony Junction. Light and bright townhome offers an open floor plan and was designed for generous space and flexibility for your furnishings. Brand new carpet throughout and freshly painted makes this townhome move-in ready. 9’ ceilings on the main floor, recessed lighting in the family room and kitchen, gas fireplace, crown moldings, main floor laundry and a sliding glass door to the semi-private rear yard. Just north of Cranberry you are minutes to 79, close to historic Harmony and Zelienople, parks, restaurants and schools.

    This property is not currently displayed as for sale or rent on Zillow. This may be different from what's on other websites or public sources.

    Zillow last checked:

    Listing updated:

    Listed by:

    Michele Jergel 724-776-3686,

    BERKSHIRE HATHAWAY THE PREFERRED REALTY

    Bought with:

    Bob Spithaler

    COLDWELL BANKER REALTY

    Source: WPMLS,MLS#: 1609808MLS LogoOriginating MLS: West Penn Multi-List

    Facts & features

    Interior

    Bedrooms & bathrooms
    • Bedrooms: 3
    • Bathrooms: 3
    • Full bathrooms: 2
    • 1/2 bathrooms: 1
    Primary bedroom
    • Level: Upper
    • Dimensions: 18x11
    Bedroom 2
    • Level: Upper
    • Dimensions: 12x10
    Bedroom 3
    • Level: Upper
    • Dimensions: 19x9
    Family room
    • Level: Main
    • Dimensions: 18x16
    Kitchen
    • Level: Main
    • Dimensions: 18x13
    Laundry
    • Level: Main
    Heating
    • Forced Air, Gas
    Cooling
    • Central Air
    Appliances
    • Included: Some Electric Appliances, Dryer, Dishwasher, Disposal, Microwave, Refrigerator, Stove, Washer
    Features
    • Flooring: Carpet, Vinyl
    • Has basement: Yes
    • Number of fireplaces: 1
    • Fireplace features: Gas

    Property

    Parking
    • Total spaces: 2
    • Parking features: Built In, Garage Door Opener
    • Has attached garage: Yes
    Features
    • Levels: Two
    • Stories: 2
    • Pool features: None
    Lot
    • Size: 2,570 Square Feet
    • Dimensions: 24 x 96 x 25 x 102 m/l
    Details
    • Parcel number: 180S7C15C0000

    Construction

    Type & style
    • Home type: Townhouse
    • Architectural style: Colonial,Two Story
    • Property subtype: Townhouse
    Materials
    • Frame, Vinyl Siding
    • Roof: Asphalt
    Condition
    • Resale
    • Year built: 2016

    Utilities & green energy

    • Sewer: Public Sewer
    • Water: Public

    Community & HOA

    Community
    • Subdivision: Village at Harmony Junction
    HOA
    • Has HOA: Yes
    • HOA fee: $89 monthly
    Location
    • Region: Harmony

    Financial & listing details

    • Tax assessed value: $20,030
    • Annual tax amount: $3,362
    • Date on market: 6/10/2023

    Price history

    DateEventPrice
    7/26/2023Sold$290,000
    Source: WPMLS #1609808 Report a problem
    7/24/2023Pending sale$290,000
    Source: BHHS broker feed #1609808 Report a problem
    6/24/2023Contingent$290,000
    Source: WPMLS #1609808 Report a problem
    6/10/2023Listed for sale$290,000+44.1%
    Source: WPMLS #1609808 Report a problem
    2/9/2016Sold$201,315
    Source: Public Record Report a problem

    Public tax history

    YearProperty taxesTax assessment
    2025$3,640 +3.1%$20,030
    2024$3,529 +3.4%$20,030
    2023$3,413 +1.5%$20,030
    2022$3,362 +0.9%$20,030
    2021$3,332 +1.3%$20,030
    2020$3,290 +28.4%$20,030
    2019$2,562 -21%$20,030
    2018$3,242 +351.2%$20,030
    2017$719 +5303%$20,030 +5791.2%
    2016$13 $340
    Find assessor info on the county website

    Neighborhood: 16037

    Nearby schools

    GreatSchools rating
    Schools provided by the listing agent
    • District: Seneca Valley

    Source: WPMLS. This data may not be complete. We recommend contacting the local school district to confirm school assignments for this home.

    Sell for more on Zillow
    Get a Zillow Showcase℠ listing at no additional cost and you could sell for .
    $342,500
    2% more
    +$6,850
    With Zillow Showcase(estimated)
    $349,350
    Sell for more on Zillow
    Get a Zillow Showcase℠ listing at no additional cost and you could sell for .
    $342,500
    2% more
    +$6,850
    With Zillow Showcase(estimated)
    $349,350