Must see to appreciate this beautifully brick bungalow crafted with meticulous attention to detail! Fully Renovated within the last six years, characteristics better than a new construction! Home showcases thoughtful upgrades, durable materials, and timeless appeal-ready for you to move in and enjoy! Main level features 8.5' ceilings through out , an open concept living room with coffered ceilings, recessed lights, luxury plank flooring and picture frame moulding walls connecting you to the dinning room. The beautiful spacious kitchen complements the home with custom cabinets, granite countertops, ceramic tile, recessed lights and all stainless steel appliance. The accent wall adds style to the extra space that can be converted to a breakfast area or a coffee bar. First floor bedroom and full bathroom also with high ceilings on this level. The oak stairs lead you to the second level where you are greeted by 9' ceilings, skylight and carpeted loft/sitting area. Make your way to the commodious master bedroom with vaulted ceilings, recessed lights, his/her closets and accent wall decor. Full bathroom on this level has a walk-in shower and a whirlpool pool tub for your enjoyment and relaxation. The third very spacious bedroom has good closet space, carpet and built in LED lights across its' ceiling. Full finished basement adds more living space with its family room/recreation area, laundry room and a fourth below-grade room with a full bathroom and counter space/sink ideal for guests or a home office. The layout is both functional and flexible. Walk out basement guides you outside to the expansive yard sitting on a double lot. This home exudes privacy with its fully fenced-in yard, built in solar lights across its fence for the perfect outdoor enjoyment. One car garage. Home is simply designed to meet everyone's needs & offers the perfect blend of classic charm and modern convenience. Furnace, roof, windows , water heater, deck , siding, all 6 years young. AC & garage door 2023 , fence 2020 .Close to shopping, restaurants, parks, and transportation (minutes to I290 expressway).
Closed
$440,000
151 S 22nd Ave, Bellwood, IL 60104
4beds
2,503sqft
Single Family Residence
Built in 1927
4,270 Square Feet Lot
$443,600 Zestimate®
$176/sqft
$3,294 Estimated rent
Home value
$443,600
$404,000 - $488,000
$3,294/mo
Zestimate® history
Owner options
List your home for rent
$3,294/mo
Rent Zestimate®
Find your next renter with Zillow Rental Manager. Plus, with online applications, you can quickly screen prospective tenants – for free.
$3,294/mo
Rent Zestimate®
Refinance and save
$3,145/mo
Est. payment
Refinancing to a lower rate could help reduce your monthly payments and save thousands over the life of the loan.
$3,145/mo
Est. payment
Explore your selling options
Work with a Zillow partner agent
Leverage their expertise and Zillow's premium Showcase listings to get your home seen by more buyers.
Get startedList with your own agent
Get your home in front of millions of buyers by listing it on Zillow.
Learn how to do itSell it yourself
Take full control of how buyers see your home on Zillow by listing For Sale by Owner (FSBO).
List your homeWhat's special
Accent wall adds styleBeautifully brick bungalowThird very spacious bedroomFully fenced-in yardRecessed lightsAccent wall decorOne car garage
Zillow last checked:
Listing updated:
Listed by:
Esly Dorado 630-407-4380,
Coldwell Banker Realty
Bought with:
Rafay Qamar
Real Broker LLC
Source: MRED as distributed by MLS GRID,MLS#: 12499669
Facts & features
Interior
Bedrooms & bathrooms
- Bedrooms: 4
- Bathrooms: 3
- Full bathrooms: 3
Rooms
- Room types: No additional rooms
Primary bedroom
- Features: Flooring (Carpet)
- Level: Second
- Area: 289 Square Feet
- Dimensions: 17X17
Bedroom 2
- Features: Flooring (Carpet)
- Level: Second
- Area: 165 Square Feet
- Dimensions: 15X11
Bedroom 3
- Features: Flooring (Vinyl)
- Level: Main
- Area: 110 Square Feet
- Dimensions: 11X10
Bedroom 4
- Features: Flooring (Vinyl)
- Level: Basement
- Area: 230 Square Feet
- Dimensions: 23X10
Dining room
- Features: Flooring (Vinyl)
- Level: Main
- Area: 176 Square Feet
- Dimensions: 11X16
Family room
- Features: Flooring (Vinyl)
- Level: Basement
- Area: 220 Square Feet
- Dimensions: 11X20
Kitchen
- Features: Kitchen (Eating Area-Breakfast Bar), Flooring (Ceramic Tile)
- Level: Main
- Area: 231 Square Feet
- Dimensions: 21X11
Laundry
- Features: Flooring (Ceramic Tile)
- Level: Basement
- Area: 100 Square Feet
- Dimensions: 10X10
Living room
- Features: Flooring (Vinyl)
- Level: Main
- Area: 224 Square Feet
- Dimensions: 16X14
Heating
- Natural Gas
Cooling
- Central Air
Appliances
- Included: Range, Microwave, Refrigerator, Stainless Steel Appliance(s)
- Laundry: Gas Dryer Hookup, Electric Dryer Hookup
Features
- Vaulted Ceiling(s), 1st Floor Bedroom, High Ceilings, Coffered Ceiling(s)
- Flooring: Laminate, Carpet
- Windows: Skylight(s)
- Basement: Finished,Full
- Number of fireplaces: 1
- Fireplace features: Electric, Decorative, Living Room
Interior area
- Total structure area: 2,503
- Total interior livable area: 2,503 sqft
- Finished area below ground: 799
Property
Parking
- Total spaces: 1
- Parking features: Garage Door Opener, Yes, Garage Owned, Detached, Garage
- Garage spaces: 1
- Has uncovered spaces: Yes
Accessibility
- Accessibility features: No Disability Access
Features
- Stories: 2
- Patio & porch: Deck
- Fencing: Fenced
Lot
- Size: 4,270 Square Feet
- Dimensions: 35 x 122
Details
- Additional parcels included: 15101160050000
- Parcel number: 15101160060000
- Special conditions: None
Construction
Type & style
- Home type: SingleFamily
- Architectural style: Bungalow
- Property subtype: Single Family Residence
Materials
- Brick
- Roof: Asphalt
Condition
- New construction: No
- Year built: 1927
- Major remodel year: 2020
Utilities & green energy
- Electric: Circuit Breakers
- Sewer: Public Sewer
- Water: Public
Community & HOA
Community
- Features: Park, Sidewalks, Street Lights, Street Paved
HOA
- Services included: None
Location
- Region: Bellwood
Financial & listing details
- Price per square foot: $176/sqft
- Tax assessed value: $240,000
- Annual tax amount: $10,943
- Date on market: 12/9/2025
- Listing terms: FHA
- Ownership: Fee Simple
Price history
| Date | Event | Price |
|---|---|---|
| 5/22/2026 | Sold | $440,000-0.5%$176/sqft |
Source:  MRED as distributed by MLS GRID #12499669 Report a problem MRED as distributed by MLS GRID #12499669 Report a problem | ||
| 5/20/2026 | Listing removed | $442,000$177/sqft |
Source: MRED as distributed by MLS GRID #12499669 Report a problem | ||
| 4/27/2026 | Contingent | $442,000$177/sqft |
Source: MRED as distributed by MLS GRID #12499669 Report a problem | ||
| 2/11/2026 | Listed for sale | $442,000$177/sqft |
Source: MRED as distributed by MLS GRID #12499669 Report a problem | ||
| 1/27/2026 | Contingent | $442,000$177/sqft |
Source: MRED as distributed by MLS GRID #12499669 Report a problem | ||
| 12/9/2025 | Listed for sale | $442,000+1126.9%$177/sqft |
Source: MRED as distributed by MLS GRID #12499669 Report a problem | ||
| 2/3/2017 | Sold | $36,027+9.2%$14/sqft |
Source: Agent Provided Report a problem | ||
| 11/7/2016 | Pending sale | $33,000$13/sqft |
Source: Kuno Real Estate #09379112 Report a problem | ||
| 11/1/2016 | Listed for sale | $33,000$13/sqft |
Source: Kuno Real Estate #09379112 Report a problem | ||
Public tax history
| Year | Property taxes | Tax assessment |
|---|---|---|
| 2024 | $9,803 +5% | $24,000 +0% |
| 2023 | $9,339 +93.6% | $23,999 +90.1% |
| 2022 | $4,824 -17% | $12,625 -13.4% |
| 2021 | $5,811 +0.4% | $14,574 |
| 2020 | $5,786 +83.4% | $14,574 +62.4% |
| 2019 | $3,155 +1.9% | $8,973 |
| 2018 | $3,097 -11.5% | $8,973 -10.5% |
| 2017 | $3,498 +8% | $10,021 +19.7% |
| 2016 | $3,238 +7.3% | $8,375 |
| 2015 | $3,017 -0.2% | $8,375 |
| 2014 | $3,023 -19.2% | $8,375 -21.3% |
| 2013 | $3,739 +1.5% | $10,638 |
| 2012 | $3,685 -2.2% | $10,638 |
| 2011 | $3,768 -11.1% | $10,638 -37.1% |
| 2010 | $4,237 +19.8% | $16,921 |
| 2009 | $3,535 +21.4% | $16,921 -5% |
| 2008 | $2,913 +3.4% | $17,812 +33.9% |
| 2007 | $2,818 +6.2% | $13,303 |
| 2006 | $2,654 -30.4% | $13,303 |
| 2005 | $3,811 +26.7% | $13,303 +32.6% |
| 2004 | $3,009 +29.3% | $10,036 |
| 2003 | $2,327 +9% | $10,036 |
| 2002 | $2,135 +25.3% | $10,036 +25.8% |
| 2001 | $1,704 +0.6% | $7,975 |
| 2000 | $1,693 +5.5% | $7,975 |
| 1999 | $1,605 | $7,975 |
Find assessor info on the county website
Neighborhood: 60104
Nearby homes
- $180,4002 bd1 ba1k sqft151 22nd Ave, Bellwood, IL 60104Off Market
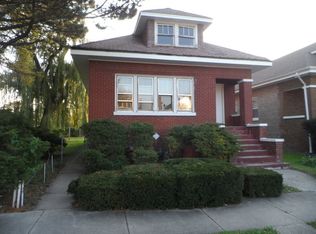
- $275,3003 bd1 ba1.1k sqft153 S 22nd Ave, Bellwood, IL 60104Off Market
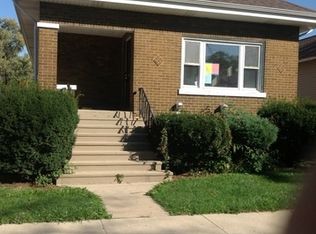
- $293,6003 bd2 ba1.2k sqft153 22nd Ave, Bellwood, IL 60104Off Market
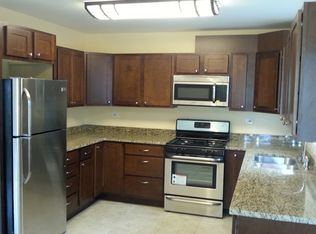
- $230,3004 bd1 ba1.5k sqft143 S 22nd Ave, Bellwood, IL 60104Off Market
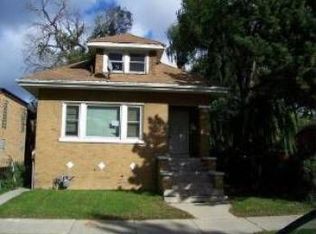
- $284,200-- bd-- ba-- sqft155 22nd Ave, Bellwood, IL 60104Off Market
- $274,7003 bd1 ba2.2k sqft157 S 22nd Ave, Bellwood, IL 60104Off Market
- $24,060-- bd-- ba-- sqft157 S 22nd Ave, Bellwood, IL 60104Off Market
- $214,4003 bd1 ba2.2k sqft157 22nd Ave, Bellwood, IL 60104Off Market
Nearby schools
GreatSchools rating
- 3/10Thurgood Marshall Elementary SchoolGrades: K-5Distance: 0.3 mi
- 3/10Roosevelt Middle SchoolGrades: 6-8Distance: 0.4 mi
- NAProviso West High SchoolGrades: 9-12Distance: 2.6 mi
Schools provided by the listing agent
- High: Proviso West High School
- District: 88
Source: MRED as distributed by MLS GRID. This data may not be complete. We recommend contacting the local school district to confirm school assignments for this home.
Get a cash offer in 3 minutes
Find out how much your home could sell for in as little as 3 minutes with a no-obligation cash offer.
Estimated market value
$443,600
Get a cash offer in 3 minutes
Find out how much your home could sell for in as little as 3 minutes with a no-obligation cash offer.
Estimated market value
$443,600
- Illinois
- Cook County
- Bellwood
- 60104
- 151 S 22nd Ave
Nearby cities
Nearby zip codes
Other Bellwood Topics
