Welcome Home to this beautiful 3 bedroom 2.1 bathroom Colonial in the desirable Brakeley Park section of Lopatcong. From the moment you walk in the door, you will fall in love with everything this home has to offer. This beautifully maintained home, built in 2005, offers a wonderful combination of comfort, style, and exceptional storage. Hardwood flooring throughout, updated lighting, neutral paint, and custom window blinds create a warm, inviting atmosphere. The eat-in kitchen features abundant cabinetry, granite countertops, newer stainless steel appliances, and a pantry, providing plenty of space for everyday living and entertaining. The spacious primary bedroom offers a large closet and private en-suite bathroom. Upstairs, you'll also find two additional bedrooms, a second full bathroom, and the convenience of second-floor laundry. Additional highlights include a new furnace installed in 2023 and an attached two-car garage. Need even more space? The oversized detached garage is a standout feature, complete with a new roof and loft storage, ideal for cars, hobbies, a workshop, or additional storage. Situated on a fully fenced corner lot, the outdoor space is equally impressive, featuring professionally redone landscaping, a patio, and a deck with pergola perfect for relaxing or hosting gatherings. With its desirable location, thoughtful updates, generous parking, and versatile garage space, this home is a fantastic opportunity to enjoy all that Brakeley Park has to offer!
Active
$525,000
151 S 6Th St, Lopatcong Twp., NJ 08865
3beds
1,860sqft
Single Family Residence
Built in 2005
0.34 Acres Lot
$-- Zestimate®
$282/sqft
$-- HOA
What's special
- 4 days
- 573
- 52
Zillow last checked:
Listing updated:
Listed by:
Amy Sova 732-241-7803,
Bhhs Fox & Roach
Source: GSMLS,MLS#: 4058837
Facts & features
Interior
Bedrooms & bathrooms
- Bedrooms: 3
- Bathrooms: 3
- Full bathrooms: 2
- 1/2 bathrooms: 1
Primary bedroom
- Description: Full Bath
Bedroom 1
- Level: Second
- Area: 280
- Dimensions: 14 x 20
Bedroom 2
- Level: Second
- Area: 154
- Dimensions: 14 x 11
Bedroom 3
- Level: Second
- Area: 120
- Dimensions: 12 x 10
Primary bathroom
- Features: Tub Shower
Dining room
- Features: Formal Dining Room
- Level: First
- Area: 156
- Dimensions: 12 x 13
Kitchen
- Features: Eat-in Kitchen, Pantry, Separate Dining Area
- Level: First
- Area: 221
- Dimensions: 17 x 13
Living room
- Level: First
- Area: 252
- Dimensions: 14 x 18
Basement
- Features: Storage Room, Utility Room
Heating
- 1 Unit, Forced Air, Natural Gas
Cooling
- 1 Unit, Ceiling Fan(s), Central Air
Appliances
- Included: Carbon Monoxide Detector, Dishwasher, Dryer, Microwave, Range/Oven-Gas, Refrigerator, Washer, Gas Water Heater
Features
- Entrance Foyer
- Flooring: Tile, Wood
- Windows: Blinds
- Basement: Yes,Full,Unfinished
- Has fireplace: No
Interior area
- Total structure area: 1,860
- Total interior livable area: 1,860 sqft
Property
Parking
- Total spaces: 6
- Parking features: 2 Car Width, Additional Parking, Asphalt, Driveway-Exclusive
- Garage spaces: 3
- Uncovered spaces: 6
Features
- Patio & porch: Deck, Patio
- Exterior features: Sidewalk
Lot
- Size: 0.34 Acres
- Dimensions: .34 ACRE
- Features: Corner Lot, Level
Details
- Parcel number: 3015000810000000140000
- Zoning description: RES
Construction
Type & style
- Home type: SingleFamily
- Architectural style: Colonial
- Property subtype: Single Family Residence
Materials
- Vinyl Siding
- Roof: Asphalt Shingle
Condition
- Year built: 2005
Utilities & green energy
- Gas: Gas-Natural
- Sewer: Public Sewer
- Water: Public
- Utilities for property: Electricity Connected, Natural Gas Connected, Cable Available, Garbage Extra Charge
Community & HOA
Community
- Security: Carbon Monoxide Detector
Location
- Region: Phillipsburg
Financial & listing details
- Price per square foot: $282/sqft
- Tax assessed value: $279,100
- Annual tax amount: $8,490
- Date on market: 10/17/2026
- Exclusions: LR/DR lighting fixtures - excluded but negotiable.
- Ownership type: Fee Simple
- Electric utility on property: Yes
Estimated market value
Not available
Estimated sales range
Not available
Not available
Price history
| Date | Event | Price |
|---|---|---|
| 10/17/2026 | Listed for sale | $525,000+54.4%$282/sqft |
Source:  GSMLS #4058837 Report a problem | ||
| 6/15/2021 | Sold | $340,000+1.5%$183/sqft |
Source: GSMLS #3678914 Report a problem | ||
| 4/21/2021 | Listed for sale | $335,000$180/sqft |
Source: GSMLS #3678914 Report a problem | ||
| 4/17/2021 | Pending sale | $335,000$180/sqft |
Source:  Weichert Pro #3678914 Report a problem | ||
| 4/16/2021 | Contingent | $335,000$180/sqft |
Source: GSMLS #3678914 Report a problem | ||
| 12/5/2020 | Listing removed | $335,000$180/sqft |
Source: Weichert Realtors #3678914 Report a problem | ||
| 11/21/2020 | Listed for sale | $335,000+4.7%$180/sqft |
Source: Weichert Realtors #3678914 Report a problem | ||
| 10/5/2020 | Sold | $320,000+1.6%$172/sqft |
Source: GSMLS #3642937 Report a problem | ||
| 7/15/2020 | Pending sale | $314,900$169/sqft |
Source: RE/MAX 1st ADVANTAGE #2018552 Report a problem | ||
| 6/24/2020 | Listed for sale | $314,900$169/sqft |
Source: RE/MAX 1ST ADVANTAGE #3642937 Report a problem | ||
| 12/21/2019 | Listing removed | $2,200$1/sqft |
Source: RE/MAX 1st ADVANTAGE #2007403 Report a problem | ||
| 12/18/2019 | Listing removed | $314,900$169/sqft |
Source: RE/MAX 1ST ADVANTAGE #3574933 Report a problem | ||
| 12/18/2019 | Listed for rent | $2,200$1/sqft |
Source: RE/MAX 1st ADVANTAGE #2007403 Report a problem | ||
| 10/18/2019 | Listed for sale | $314,900$169/sqft |
Source: RE/MAX 1st ADVANTAGE #2000953 Report a problem | ||
| 9/26/2019 | Pending sale | $314,900$169/sqft |
Source: RE/MAX 1st ADVANTAGE #2000953 Report a problem | ||
| 8/24/2019 | Price change | $314,900-3.1%$169/sqft |
Source: RE/MAX 1st ADVANTAGE #2000953 Report a problem | ||
| 8/18/2019 | Price change | $324,900-3%$175/sqft |
Source: RE/MAX 1st ADVANTAGE #2000953 Report a problem | ||
| 8/10/2019 | Price change | $334,900-4.3%$180/sqft |
Source: RE/MAX 1st ADVANTAGE #2000953 Report a problem | ||
| 7/22/2019 | Listed for sale | $349,900+66.6%$188/sqft |
Source: RE/MAX 1ST ADVANTAGE #3574933 Report a problem | ||
| 8/29/2016 | Sold | $210,000-14.3%$113/sqft |
Source: GSMLS #3318640 Report a problem | ||
| 6/29/2016 | Price change | $244,900-3.9%$132/sqft |
Source: Weichert Realtors #3318640 Report a problem | ||
| 4/7/2016 | Price change | $254,900-1.9%$137/sqft |
Source: Weichert Realtors #3284489 Report a problem | ||
| 3/23/2016 | Price change | $259,900-2.7%$140/sqft |
Source: Weichert Realtors #3284489 Report a problem | ||
| 2/26/2016 | Listed for sale | $267,000-19.8%$144/sqft |
Source: Weichert Realtors #3284489 Report a problem | ||
| 10/3/2005 | Sold | $332,900+316.1%$179/sqft |
Source: Public Record Report a problem | ||
| 3/1/2005 | Sold | $80,000$43/sqft |
Source: Public Record Report a problem | ||
Public tax history
| Year | Property taxes | Tax assessment |
|---|---|---|
| 2026 | $8,490 +1.8% | $279,100 |
| 2025 | $8,337 | $279,100 |
| 2024 | $8,337 +4.5% | $279,100 |
| 2023 | $7,979 +0.2% | $279,100 |
| 2022 | $7,963 +0.4% | $279,100 +4% |
| 2021 | $7,931 -0.2% | $268,400 |
| 2020 | $7,950 +0.5% | $268,400 |
| 2019 | $7,910 -0.2% | $268,400 |
| 2018 | $7,923 +2.4% | $268,400 |
| 2017 | $7,738 +4% | $268,400 |
| 2016 | $7,437 +0.4% | $268,400 |
| 2015 | $7,408 +2.8% | $268,400 |
| 2014 | $7,209 +5.5% | $268,400 |
| 2013 | $6,833 -14.2% | $268,400 |
| 2012 | $7,967 +0.5% | $268,400 -31% |
| 2011 | $7,928 +2.1% | $388,800 |
| 2010 | $7,764 +0.6% | $388,800 |
| 2009 | $7,718 +1.8% | $388,800 |
| 2008 | $7,582 +3.7% | $388,800 |
| 2007 | $7,309 +1.9% | $388,800 |
| 2006 | $7,172 +79.9% | $388,800 +171.1% |
| 2005 | $3,987 -7% | $143,400 |
| 2004 | $4,288 | $143,400 |
| 2003 | -- | $143,400 |
| 2002 | -- | $143,400 |
| 2001 | -- | $143,400 |
Find assessor info on the county website
Monthly payment
Est. payment
Payment breakdown
Explore the cost of this home by adjusting the details. Changes won't be saved.Climate risks
Neighborhood: 08865
Nearby schools
Schools provided by the listing agent
- Elementary: Lopatcong
- Middle: Lopatcong
- High: Philipsbrg
Source: GSMLS. This data may not be complete. We recommend contacting the local school district to confirm school assignments for this home.

Similar homes
- $529,9004 bd3 ba2.1k sqft2515 Steele Ln, Easton, PA 18040For Sale
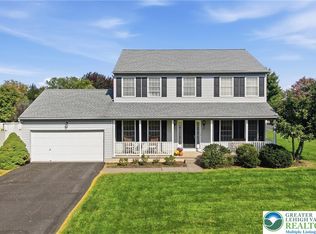 MLS ID #786454, Christopher Stager, CENTURY 21 Pinnacle. GLVR
- $459,9004 bd3 ba2.1k sqft605 Corliss Ave, Phillipsburg Town, NJ 08865For Sale
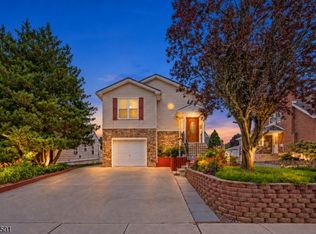 MLS ID #4053095, Jessica Lauren Eckert, Re/Max Supreme. GSMLS
- $500,0003 bd2 ba2k sqft2355 N Delaware Dr, Easton, PA 18040For Sale
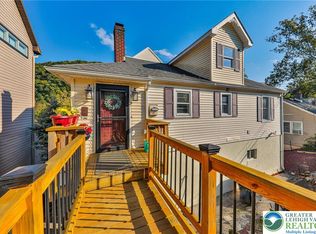 MLS ID #786303, Alexis Oakley, Weichert Realtors. GLVR
- $--4 bd2 ba1.6k sqft493 Ringwood Ave, Alpha, NJ 08865Auction
 Auction.com 2
