Skip main navigation
Sold
  • $460,400

    151 S Brewer Dr, Pueblo West, CO 81007

    5beds
    3,402sqft
    Single Family Residence
    Built in 1995
    0.45 Acres Lot
    $460,400 Zestimate®
    $135/sqft
    $2,739 Estimated rent

    Home value

    $460,400

    $437,000 - $483,000

    $2,739/mo

    Zestimate® history
    Loading
    Loading...

    Owner options

    List your home for rent

    $2,739/mo

    Rent Zestimate®

    Find your next renter with Zillow Rental Manager. Plus, with online applications, you can quickly screen prospective tenants – for free.

    Learn more

    $2,739/mo

    Rent Zestimate®

    Refinance and save

    $2,692/mo

    Est. payment

    Refinancing to a lower rate could help reduce your monthly payments and save thousands over the life of the loan.

    See today's rates

    $2,692/mo

    Est. payment

    Explore your selling options

    Work with a Zillow partner agent

    Leverage their expertise and Zillow's premium Showcase listings to get your home seen by more buyers.

    Get started

    List with your own agent

    Get your home in front of millions of buyers by listing it on Zillow.

    Learn how to do it

    Sell it yourself

    Take full control of how buyers see your home on Zillow by listing For Sale by Owner (FSBO).

    List your home

    What's special

    Stand alone showerMature treesFormal dining roomFully-finished basementImpeccable hickory wood floorsBeautiful cherrywood cabinetsNear walking trails

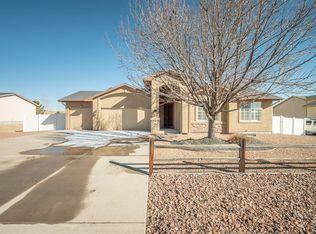
    This 5 bed, 3 bath, 2-car garage handsome ranch-style home is situated on nice quiet street on the highly sought-after Pueblo West Golf Course area. This home offers the perfect blend of indoor and outdoor living. It sits on a lot with mature trees and landscaping. It has a drip system in the front and back for the flowers/bushes. This home is perfect for entertaining, with a large patio off of the kitchen, perfect for hosting summer BBQs and outdoor gatherings. You'll find the home tasteful and comfortable with ample storage throughout. The primary bedroom boasts a large walk-in closet and a bathroom that includes a stand alone shower, and a jetted tub for those times you want to unwind. The kitchen features an abundance of beautiful Cherrywood cabinets. You will find the formal dining room next to the kitchen which has a custom-built china cabinet that has a lighting feature that will change colors to add to the ambiance of your dinners with friends and family. This home has impeccable Hickory wood floors along with carpet to make it feel like you are living in luxury. The living room has a beautiful gas fireplace to make the room inviting. The fully-finished basement adds so much to this home. Spacious and open, it enables the opportunity for a theatre room, home gym or game room. It's near walking trails, the Desert Hawk Golf Course, schools, shopping and restaurants. Don't miss out on the opportunity to make this property your own. Call for a showing today!

    This property is not currently displayed as for sale or rent on Zillow. This may be different from what's on other websites or public sources.

    Zillow last checked:

    Listing updated:

    Listed by:

    Renee Thompson,

    Keller Williams Performance Realty

    Bought with:

    Kristy Chavez, 40008798

    RE/MAX Associates

    Source: PAR,MLS#: 211446MLS Logo

    Facts & features

    Interior

    Bedrooms & bathrooms
    • Bedrooms: 5
    • Bathrooms: 3
    • Full bathrooms: 3
    • Main level bedrooms: 3
    Primary bedroom
    • Level: Main
    • Area: 201.6
    • Dimensions: 16 x 12.6
    Bedroom 2
    • Level: Main
    • Area: 156
    • Dimensions: 13 x 12
    Bedroom 3
    • Level: Main
    • Area: 132
    • Dimensions: 12 x 11
    Bedroom 4
    • Level: Basement
    • Area: 143
    • Dimensions: 13 x 11
    Bedroom 5
    • Level: Basement
    • Area: 143
    • Dimensions: 13 x 11
    Dining room
    • Level: Main
    • Area: 117
    • Dimensions: 13 x 9
    Family room
    • Level: Basement
    • Area: 460
    • Dimensions: 23 x 20
    Kitchen
    • Level: Main
    • Area: 132
    • Dimensions: 12 x 11
    Living room
    • Level: Main
    • Area: 340
    • Dimensions: 20 x 17
    Features
    • Ceiling Fan(s), Vaulted Ceiling(s), Walk-In Closet(s), Walk-in Shower, Granite Counters, Hard Surface Counter Top
    • Flooring: Hardwood, Tile
    • Windows: Window Coverings
    • Basement: Full,Finished,Radon Mitigation System
    • Number of fireplaces: 1
    Interior area
    • Total structure area: 3,402
    • Total interior livable area: 3,402 sqft

    Property

    Parking
    • Total spaces: 2
    • Parking features: 2 Car Garage Attached, Garage Door Opener
    • Attached garage spaces: 2
    Features
    • Patio & porch: Patio-Covered-Rear, Stoop-Front
    • Exterior features: Garden Area-Rear
    • Has spa: Yes
    • Spa features: Bath
    • Fencing: Metal Fence-Rear
    Lot
    • Size: 0.45 Acres
    • Dimensions: 128 x 154
    • Features: Sprinkler System-Front, Sprinkler System-Rear, Lawn-Front, Lawn-Rear, Rock-Front, Trees-Front, Trees-Rear, Automatic Sprinkler
    Details
    • Additional structures: Shed(s)
    • Parcel number: 0610116001
    • Zoning: R-1
    • Special conditions: Standard

    Construction

    Type & style
    • Home type: SingleFamily
    • Architectural style: Ranch
    • Property subtype: Single Family Residence
    Condition
    • Year built: 1995

    Utilities & green energy

    • Utilities for property: Cable Connected
    Green energy
    • Water conservation: Water-Smart Landscaping

    Community & HOA

    Community
    • Security: Smoke Detector/CO
    • Subdivision: Pueblo West Golf Course
    Location
    • Region: Pueblo West

    Financial & listing details

    • Price per square foot: $135/sqft
    • Tax assessed value: $465,226
    • Annual tax amount: $2,350
    • Date on market: 5/7/2023
    • Road surface type: Paved

    Price history

    DateEventPrice
    7/13/2023Sold$460,000-2.1%$135/sqft
    Source: PAR #211446 Report a problem
    5/26/2023Contingent$469,900$138/sqft
    Source: PAR #211446 Report a problem
    5/7/2023Listed for sale$469,900$138/sqft
    Source: PAR #211446 Report a problem
    4/13/2023Listing removed--
    Source: PAR #211446 Report a problem
    4/13/2023Contingent$469,900$138/sqft
    Source: PAR #211446 Report a problem
    4/7/2023Listed for sale$469,900+121.1%$138/sqft
    Source: PAR #211446 Report a problem
    3/23/2007Sold$212,500$62/sqft
    Source: Public Record Report a problem

    Public tax history

    YearProperty taxesTax assessment
    2025$2,839 +3.4%$29,080 -10.4%
    2024$2,745 +16.8%$32,440 +3.1%
    2023$2,350 -2.5%$31,460 +32.6%
    2022$2,410 +18.8%$23,730 -2.8%
    2021$2,029 +0.2%$24,420 +19%
    2020$2,024 +87.9%$20,517 +14.7%
    2018$1,077 $17,880
    2017$1,077 +24.8%$17,880 +2.7%
    2016$863 $17,411
    2015$863 +7.9%$17,411 +7.2%
    2014$800 -50.4%$16,236
    2013$1,612 -4.3%$16,236 -0.3%
    2012$1,684 $16,289
    2011$1,684 -0.8%$16,289 -4.2%
    2010$1,699 -1.4%$17,010
    2009$1,722 +10.2%$17,010 -1.3%
    2008$1,562 +3.3%$17,240 +11.9%
    2007$1,512 +4%$15,400 +10.6%
    2006$1,454 -3.9%$13,920 +3.6%
    2005$1,513 +1.6%$13,440
    2004$1,488 -2.8%$13,440 -1%
    2003$1,532 +7%$13,580 -5.6%
    2002$1,432 +4.6%$14,390 +1.7%
    2001$1,369 $14,150
    Find assessor info on the county website

    Neighborhood: Pueblo West

    Nearby schools

    GreatSchools rating
    Schools provided by the listing agent
    • District: 70

    Source: PAR. This data may not be complete. We recommend contacting the local school district to confirm school assignments for this home.

    Get pre-qualified for a loan
    At Zillow Home Loans, we can pre-qualify you in as little as 5 minutes with no impact to your credit score.

    An equal housing lender. NMLS #10287.

    Sell for more on Zillow
    Get a Zillow Showcase℠ listing at no additional cost and you could sell for .
    $460,400
    2% more
    +$9,208
    With Zillow Showcase(estimated)
    $469,608