Skip main navigation
Sold for $1,549,000
  • Listed by: First Team Real Estate • Harvey Vargas • Contact: 714-724-4444
    Bought with: eXp Realty of California, Inc.
    $1,549,000

    151 S Craig Dr, Orange, CA 92869

    4beds
    2,730sqft
    Single Family Residence
    Built in 1963
    9,300 Square Feet Lot
    $1,618,000 Zestimate®
    $567/sqft
    $6,470 Estimated rent

    Home value

    $1,618,000

    $1.54M - $1.72M

    $6,470/mo

    Zestimate® history
    Loading
    Loading...

    Owner options

    List your home for rent

    $6,470/mo

    Rent Zestimate®

    Find your next renter with Zillow Rental Manager. Plus, with online applications, you can quickly screen prospective tenants – for free.

    Learn more

    $6,470/mo

    Rent Zestimate®

    Refinance and save

    $9,844/mo

    Est. payment

    Refinancing to a lower rate could help reduce your monthly payments and save thousands over the life of the loan.

    See today's rates

    $9,844/mo

    Est. payment

    Explore your selling options

    Work with a Zillow partner agent

    Leverage their expertise and Zillow's premium Showcase listings to get your home seen by more buyers.

    Get started

    List with your own agent

    Get your home in front of millions of buyers by listing it on Zillow.

    Learn how to do it

    Sell it yourself

    Take full control of how buyers see your home on Zillow by listing For Sale by Owner (FSBO).

    List your home

    What's special

    Large islandCity of orangeOversized windowsSeparated water closetMaster bathSplit level floor planLarge cozy family room
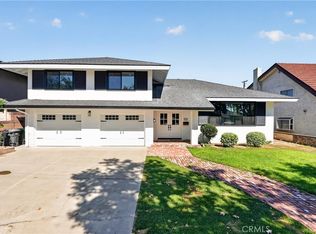
    CUL-DE-SAC HOME WITH POOL & SPA ON LARGE LOT - Welcome to this sought-after neighborhood of Meredith Village in the City of Orange with a home that showcases true pride of ownership. This welcoming home is 2,730 square feet with a split level floor plan that reflects the signature architectural elements of the popular Meredith Homes builder which is designed to accommodate formal and informal entertaining with ease. With a total of 4 bedrooms and 2 & 1/2 bathrooms, this home can accommodate a growing family and has a large resort-style backyard perfect for entertaining. In the main living area, the formal living and dining room boasts plenty of natural light from the oversized windows. Adjacent to the living space is the spacious gourmet kitchen with updated appliances and a large island with heated countertop that looks over a show stopping backyard on a 9,300 square foot lot. Steps down lead into a ground level bedroom and the large cozy family room with a fireplace. On this lower level, there is a one half bathroom that is perfect for accommodating guests both inside and outside the home. Upstairs has 3 additional bedrooms with a very large master bedroom that has a customized walk-in closet and designer bathroom. The master bath has a large tub and separate shower, including a separated water closet for privacy. In addition, this home is serviced by the sought after La Veta Elementary, Santiago Middle School, and El Modena High School within the Orange Unified School District. Furthermore, the home is less than 5 minutes from charming Old Town Orange with its great street festivals, shopping and dining opportunities.

    Zillow last checked:

    Listing updated:

    Listed by:

    Harvey Vargas DRE #01893266 714-724-4444,

    First Team Real Estate

    Bought with:

    Carmene Jackson, DRE #01405512

    eXp Realty of California, Inc.

    Source: CRMLS,MLS#: PW24071614MLS LogoOriginating MLS: California Regional MLS

    Facts & features

    Interior

    Bedrooms & bathrooms
    • Bedrooms: 4
    • Bathrooms: 3
    • Full bathrooms: 2
    • 1/2 bathrooms: 1
    • Main level bathrooms: 1
    • Main level bedrooms: 1
    Rooms
    • Room types: Bedroom, Entry/Foyer, Family Room, Kitchen, Laundry, Living Room, Primary Bathroom, Primary Bedroom, Other
    Primary bedroom
    • Features: Primary Suite
    Bedroom
    • Features: Bedroom on Main Level
    Bathroom
    • Features: Bathroom Exhaust Fan, Bathtub, Remodeled, Separate Shower, Tub Shower, Upgraded
    Kitchen
    • Features: Granite Counters, Kitchen Island, Updated Kitchen, Utility Sink
    Heating
    • Central, Fireplace(s)
    Cooling
    • Central Air
    Appliances
    • Included: Built-In Range, Double Oven, Dishwasher, Disposal, Gas Range, Range Hood, Water Softener, Water Heater
    • Laundry: Washer Hookup, Gas Dryer Hookup, Inside, Laundry Room, Upper Level
    Features
    • Breakfast Bar, Ceiling Fan(s), Crown Molding, Open Floorplan, Recessed Lighting, Bedroom on Main Level, Primary Suite, Walk-In Closet(s)
    • Flooring: Tile, Wood
    • Windows: Double Pane Windows
    • Has fireplace: Yes
    • Fireplace features: Family Room
    • Common walls with other units/homes: No Common Walls
    Interior area
    • Total interior livable area: 2,730 sqft

    Property

    Parking
    • Total spaces: 3
    • Parking features: Concrete, Door-Multi, Direct Access, Driveway, Garage Faces Front, Garage, Garage Door Opener
    • Attached garage spaces: 3
    Features
    • Levels: Multi/Split
    • Entry location: 1
    • Patio & porch: Concrete
    • Has private pool: Yes
    • Pool features: Filtered, Gas Heat, Heated, In Ground, Private, Salt Water
    • Has spa: Yes
    • Spa features: Heated, In Ground, Private
    • Fencing: Block
    • Has view: Yes
    • View description: Pool
    Lot
    • Size: 9,300 Square Feet
    • Features: Back Yard, Cul-De-Sac, Front Yard, Sprinklers In Front, Landscaped, Level, Sprinkler System
    Details
    • Parcel number: 09455225
    • Special conditions: Standard

    Construction

    Type & style
    • Home type: SingleFamily
    • Property subtype: Single Family Residence
    Materials
    • Roof: Composition
    Condition
    • Updated/Remodeled
    • New construction: No
    • Year built: 1963

    Utilities & green energy

    • Electric: Standard
    • Sewer: Public Sewer
    • Water: Public
    • Utilities for property: Cable Available, Electricity Connected, Natural Gas Connected, Sewer Connected, Water Connected

    Community & HOA

    Community
    • Features: Curbs, Street Lights, Suburban, Sidewalks
    • Security: Carbon Monoxide Detector(s), Smoke Detector(s)
    • Subdivision: ,Meredith Village
    Location
    • Region: Orange

    Financial & listing details

    • Price per square foot: $567/sqft
    • Tax assessed value: $1,579,980
    • Annual tax amount: $17,140
    • Date on market: 4/10/2024
    • Cumulative days on market: 7 days
    • Listing terms: Cash,Cash to Existing Loan,Cash to New Loan,Conventional
    • Exclusions: TVs and Garage Cabinets and Kitchen and Garage Refrigerator, Bluetooth Speakers throughout the home
    • Road surface type: Paved

    Price history

    DateEventPrice
    5/28/2024Sold$1,549,000$567/sqft
    Source: CRMLS #PW24071614 Report a problem
    4/30/2024Pending sale$1,549,000$567/sqft
    Source: CRMLS #PW24071614 Report a problem
    4/22/2024Contingent$1,549,000$567/sqft
    Source: CRMLS #PW24071614 Report a problem
    4/14/2024Listed for sale$1,549,000+172.2%$567/sqft
    Source: CRMLS #PW24071614 Report a problem
    7/16/2012Sold$569,000$208/sqft
    Source: Public Record Report a problem
    6/14/2012Listed for sale$569,000$208/sqft
    Source: North Hills Realty #P825299 Report a problem

    Public tax history

    YearProperty taxesTax assessment
    2025$17,140 +123.9%$1,579,980 +130%
    2024$7,654 +2.2%$686,939 +2%
    2023$7,487 +2%$673,470 +2%
    2022$7,343 +2.9%$660,265 +2%
    2021$7,137 +0.9%$647,319 +1%
    2020$7,072 $640,682 +2%
    2019$7,072 +1.3%$628,120 +2%
    2018$6,983 +6%$615,804 +2%
    2017$6,590 $603,730 +2%
    2016$6,590 +2%$591,893 +1.5%
    2015$6,463 +3.7%$583,003 +2%
    2014$6,233 $571,583 +0.5%
    2013-- $569,000 +96.5%
    2012-- $289,508 +2%
    2011-- $283,832 +0.8%
    2010-- $281,711 -0.2%
    2009-- $282,382 +2%
    2008-- $276,846 +2%
    2007-- $271,418 +2%
    2006-- $266,097 +2%
    2005-- $260,880 +2%
    2004-- $255,765 +1.9%
    2003-- $251,078 +2%
    2002-- $246,155 +2%
    2001$2,453 +2.2%$241,329 +2%
    2000$2,401 $236,598
    Find assessor info on the county website

    Neighborhood: 92869

    Nearby schools

    GreatSchools rating
    Schools provided by the listing agent
    • Elementary: La Veta
    • Middle: Santiago
    • High: El Modena

    Source: CRMLS. This data may not be complete. We recommend contacting the local school district to confirm school assignments for this home.

    Get a cash offer in 3 minutes
    Find out how much your home could sell for in as little as 3 minutes with a no-obligation cash offer.
    Estimated market value
    $1,618,000
    Get a cash offer in 3 minutes
    Find out how much your home could sell for in as little as 3 minutes with a no-obligation cash offer.
    Estimated market value
    $1,618,000