Skip main navigation
Sold for $676,250
  • $676,250

    151 S Fox Rd, Sterling, VA 20164

    4beds
    2,097sqft
    Single Family Residence
    Built in 1972
    7,405 Square Feet Lot
    $676,400 Zestimate®
    $322/sqft
    $3,460 Estimated rent

    Home value

    $676,400

    $643,000 - $710,000

    $3,460/mo

    Zestimate® history
    Loading
    Loading...

    Owner options

    List your home for rent

    $3,460/mo

    Rent Zestimate®

    Find your next renter with Zillow Rental Manager. Plus, with online applications, you can quickly screen prospective tenants – for free.

    Learn more

    $3,460/mo

    Rent Zestimate®

    Refinance and save

    $4,176/mo

    Est. payment

    Refinancing to a lower rate could help reduce your monthly payments and save thousands over the life of the loan.

    See today's rates

    $4,176/mo

    Est. payment

    Explore your selling options

    Work with a Zillow partner agent

    Leverage their expertise and Zillow's premium Showcase listings to get your home seen by more buyers.

    Get started

    List with your own agent

    Get your home in front of millions of buyers by listing it on Zillow.

    Learn how to do it

    Sell it yourself

    Take full control of how buyers see your home on Zillow by listing For Sale by Owner (FSBO).

    List your home

    What's special

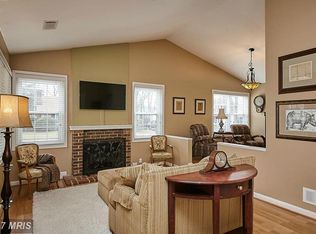
    Large family roomNicely updated hall bathroomFully fenced backyardGranite countertopsGenerous formal dining roomDramatic two story foyerConvenient half bath
    OFFER DEADLINE 12 NOON ON MONDAY, JUNE 29TH. Welcome to 151 S Fox Road - a bright and inviting contemporary home in the sought-after Sugarland Run neighborhood of Sterling. This spacious two-level home offers over 2,000 square feet of comfortable living space. Step inside to a dramatic two story foyer that opens to a large formal living room filled with natural light—perfect for gatherings or cozy nights in. Just down the hall is a generous formal dining room, ideal for hosting friends and family. The updated kitchen features stainless steel appliances, granite countertops, tons of cabinet and storage space, and opens to a large family room and every day dining nook w/ sliding doors that lead to a hardscape patio and fully fenced backyard—great for relaxing or outdoor fun. The main level also includes a utility closet w/ stacked washer & dryer and a convenient half bath. Upstairs, you’ll find brand new carpet throughout, three comfortable bedrooms with fresh paint and great closet space, a nicely updated hall bathroom, and a roomy owner’s suite with its own private bathroom and walk-in closet. **Notable upgrades include a brand new HVAC system (2026), a new roof (2024), a newer hot water heater (2023), brand new carpet and fresh paint throughout the upper level (2026). Located in the highly sought-after Sugarland Run neighborhood, this home offers access to a variety of community amenities, including an outdoor swimming pool, scenic walking and running paths and several tot lots and playgrounds perfect for kids. It’s zoned for the award-winning Loudoun County School District, including Meadowland Elementary, Seneca Ridge Middle, and Dominion High School. Enjoy the convenience of being close to major commuter routes such as Route 7, Route 28, and Dulles Airport.

    Zillow last checked:

    Listing updated:

    Listed by:

    Brett Selestay 703-789-0105,

    Property Collective

    Bought with:

    Renee Mumford, 0225211546

    Key Home Realty Group

    Source: Bright MLS,MLS#: VALO2128910MLS Logo

    Facts & features

    Interior

    Bedrooms & bathrooms
    • Bedrooms: 4
    • Bathrooms: 3
    • Full bathrooms: 2
    • 1/2 bathrooms: 1
    • Main level bathrooms: 1
    Basement
    • Area: 0
    Heating
    • Forced Air, Natural Gas
    Cooling
    • Central Air, Ceiling Fan(s), Electric
    Appliances
    • Included: Microwave, Dishwasher, Disposal, Dryer, Oven/Range - Electric, Refrigerator, Stainless Steel Appliance(s), Washer, Water Heater, Gas Water Heater
    • Laundry: Has Laundry, Main Level
    Features
    • Bathroom - Walk-In Shower, Ceiling Fan(s), Combination Kitchen/Dining, Combination Kitchen/Living, Dining Area, Family Room Off Kitchen, Floor Plan - Traditional, Recessed Lighting, Upgraded Countertops, Dry Wall, Vaulted Ceiling(s), 2 Story Ceilings, Cathedral Ceiling(s)
    • Flooring: Tile/Brick, Carpet
    • Has basement: No
    • Has fireplace: No
    Interior area
    • Total structure area: 2,097
    • Total interior livable area: 2,097 sqft
    • Finished area above ground: 2,097
    • Finished area below ground: 0

    Property

    Parking
    • Total spaces: 4
    • Parking features: Storage, Covered, Garage Faces Front, Garage Faces Side, Oversized, Driveway, Private, Detached, On Street
    • Garage spaces: 2
    • Uncovered spaces: 2
    Accessibility
    • Accessibility features: None
    Features
    • Levels: Two
    • Stories: 2
    • Patio & porch: Breezeway, Patio
    • Exterior features: Extensive Hardscape, Lighting
    • Pool features: Community
    • Fencing: Full
    • Has view: Yes
    • View description: Street
    Lot
    • Size: 7,405 Square Feet
    • Features: Front Yard, Landscaped, Level, Private, Rear Yard
    Details
    • Additional structures: Above Grade, Below Grade
    • Parcel number: 012181198000
    • Zoning: PDH3
    • Special conditions: Standard

    Construction

    Type & style
    • Home type: SingleFamily
    • Architectural style: Contemporary,Transitional
    • Property subtype: Single Family Residence
    Materials
    • Vinyl Siding
    • Foundation: Slab
    • Roof: Shingle
    Condition
    • Excellent
    • New construction: No
    • Year built: 1972
    • Major remodel year: 2010
    Details
    • Builder model: Balboa

    Utilities & green energy

    • Sewer: Public Sewer
    • Water: Public

    Community & HOA

    Community
    • Features: Pool
    • Subdivision: Sugarland Run
    HOA
    • Has HOA: Yes
    • Amenities included: Common Grounds, Community Center, Jogging Path, Meeting Room, Party Room, Pool, Recreation Facilities, Tennis Court(s), Tot Lots/Playground
    • Services included: Common Area Maintenance, Insurance, Management, Pool(s), Recreation Facility, Reserve Funds, Trash
    • HOA fee: $80 monthly
    • HOA name: SUGARLAND RUN HOMEOWNERS ASSOCIATION
    Location
    • Region: Sterling

    Financial & listing details

    • Price per square foot: $322/sqft
    • Tax assessed value: $612,910
    • Annual tax amount: $4,934
    • Date on market: 6/26/2026
    • Listing agreement: Exclusive Right To Sell
    • Listing terms: Cash,Conventional,FHA,VA Loan
    • Ownership: Fee Simple

    Price history

    DateEventPrice
    7/17/2026Sold$676,250+4.1%$322/sqft
    Source: Bright MLS #VALO2128910 Report a problem
    6/29/2026Pending sale$649,900$310/sqft
    Source: Bright MLS #VALO2128910 Report a problem
    6/26/2026Listed for sale$649,900+44.4%$310/sqft
    Source: Bright MLS #VALO2128910 Report a problem
    5/22/2019Sold$450,000+2.3%$215/sqft
    Source: Public Record Report a problem
    4/15/2019Pending sale$440,000$210/sqft
    Source: Long & Foster Real Estate, Inc. #VALO378182 Report a problem
    4/10/2019Listed for sale$440,000+25.8%$210/sqft
    Source: Long & Foster Real Estate, Inc. #VALO378182 Report a problem
    3/30/2011Sold$349,900$167/sqft
    Source: Public Record Report a problem
    11/20/2010Price change$349,900-4.1%$167/sqft
    Source: Saab Realtors Corporation #LO7457906 Report a problem
    11/10/2010Price change$364,900-2.7%$174/sqft
    Source: Saab Realtors Corporation #LO7457906 Report a problem
    10/27/2010Price change$374,9000%$179/sqft
    Source: Saab Realtors Corporation #LO7457906 Report a problem
    10/16/2010Listed for sale$375,000+45.9%$179/sqft
    Source: Saab Realtors Corporation #LO7457906 Report a problem
    5/24/2010Sold$257,000-48.6%$123/sqft
    Source: Public Record Report a problem
    2/6/2006Sold$500,000$238/sqft
    Source: Public Record Report a problem

    Public tax history

    YearProperty taxesTax assessment
    2025$4,891 -2.6%$607,610 +4.6%
    2024$5,023 +1.3%$580,710 +2.5%
    2023$4,956 +10.2%$566,430 +12.1%
    2022$4,498 -2.5%$505,390 +7.4%
    2021$4,611 -1.1%$470,560 +4.5%
    2020$4,661 0%$450,320 +8.7%
    2019$4,661 +7.6%$414,220 +3.7%
    2018$4,333 -3.5%$399,390 +0.1%
    2017$4,490 +5.6%$399,150 +3.6%
    2016$4,253 $385,320 +50.7%
    2015$4,253 +0.8%$255,650 +3.8%
    2014$4,221 +4.4%$246,330 +4.2%
    2013$4,044 $236,400
    2012-- --
    2011-- --
    2010-- --
    2009-- $284,300 -22.7%
    2008-- $368,000 -18%
    2007-- $448,900 -0.9%
    2006-- $453,200 +36.8%
    2005-- $331,300
    2004-- $331,300 +18.5%
    2003-- $279,500 +13.8%
    2002-- $245,500 +29.7%
    2001-- $189,300
    Find assessor info on the county website

    Neighborhood: 20164

    Nearby schools

    GreatSchools rating
    Schools provided by the listing agent
    • Elementary: Meadowland
    • Middle: Seneca Ridge
    • High: Dominion
    • District: Loudoun County Public Schools

    Source: Bright MLS. This data may not be complete. We recommend contacting the local school district to confirm school assignments for this home.

    Get a cash offer in 3 minutes
    Find out how much your home could sell for in as little as 3 minutes with a no-obligation cash offer.
    Estimated market value
    $676,400
    Get a cash offer in 3 minutes
    Find out how much your home could sell for in as little as 3 minutes with a no-obligation cash offer.
    Estimated market value
    $676,400