Welcome home to this charming, sought-after ranch in the heart of Mundelein! This beautiful property boasts fantastic curb appeal, welcoming you into a bright, open living space with gleaming hardwood floors throughout. The partially open-concept layout flows seamlessly, connecting the living, dining, and updated kitchen areas-perfect for entertaining or family gatherings. The kitchen features modern & stylish cabinetry, stainless steel appliances, and ample countertop space. With two full bathrooms, one offering a serene soaking tub, relaxation is just steps away. Head downstairs to discover a fully finished basement, providing additional living space for a home office, playroom, or media center-the possibilities are endless! Outside, enjoy a fully fenced yard & large deck that provides a private oasis for outdoor activities, pets, or gardening. Attic insulated with double R38 in 2023 for great energy efficiency. Garage is insulated with greenboard. This home has all the charm and functionality you've been looking for in a highly desirable location. Don't miss the chance to make it yours!
Closed
$310,700
151 S Lincoln Ave, Mundelein, IL 60060
3beds
912sqft
Single Family Residence
Built in 1958
7,971 Square Feet Lot
$333,100 Zestimate®
$341/sqft
$2,324 Estimated rent
Home value
$333,100
$300,000 - $370,000
$2,324/mo
Zestimate® history
Owner options
List your home for rent
$2,324/mo
Rent Zestimate®
Find your next renter with Zillow Rental Manager. Plus, with online applications, you can quickly screen prospective tenants – for free.
$2,324/mo
Rent Zestimate®
Refinance and save
$2,385/mo
Est. payment
Refinancing to a lower rate could help reduce your monthly payments and save thousands over the life of the loan.
$2,385/mo
Est. payment
Explore your selling options
Work with a Zillow partner agent
Leverage their expertise and Zillow's premium Showcase listings to get your home seen by more buyers.
Get startedList with your own agent
Get your home in front of millions of buyers by listing it on Zillow.
Learn how to do itSell it yourself
Take full control of how buyers see your home on Zillow by listing For Sale by Owner (FSBO).
List your homeWhat's special
Modern and stylish cabinetryFully finished basementFully fenced yardFantastic curb appealAmple countertop spaceBright open living spacePartially open-concept layout
Zillow last checked:
Listing updated:
Listed by:
Tracy Stella 224-426-4651,
Stellar Results Realty
Bought with:
Sandra Amidei
RE/MAX Suburban
Source: MRED as distributed by MLS GRID,MLS#: 12207220
Facts & features
Interior
Bedrooms & bathrooms
- Bedrooms: 3
- Bathrooms: 2
- Full bathrooms: 2
Rooms
- Room types: Other Room
Primary bedroom
- Features: Flooring (Hardwood)
- Level: Main
- Area: 143 Square Feet
- Dimensions: 11X13
Bedroom 2
- Features: Flooring (Hardwood), Window Treatments (Blinds, Curtains/Drapes)
- Level: Main
- Area: 110 Square Feet
- Dimensions: 10X11
Bedroom 3
- Features: Flooring (Hardwood), Window Treatments (Curtains/Drapes)
- Level: Main
- Area: 108 Square Feet
- Dimensions: 9X12
Family room
- Features: Flooring (Carpet), Window Treatments (Curtains/Drapes)
- Level: Basement
- Area: 330 Square Feet
- Dimensions: 15X22
Kitchen
- Features: Flooring (Ceramic Tile)
- Level: Main
- Area: 132 Square Feet
- Dimensions: 11X12
Laundry
- Features: Flooring (Other)
- Level: Basement
- Area: 231 Square Feet
- Dimensions: 11X21
Living room
- Features: Flooring (Hardwood), Window Treatments (Blinds)
- Level: Main
- Area: 240 Square Feet
- Dimensions: 12X20
Other
- Features: Flooring (Carpet)
- Level: Basement
- Area: 72 Square Feet
- Dimensions: 8X9
Heating
- Natural Gas, Forced Air
Cooling
- Central Air
Appliances
- Included: Range, Dishwasher, Refrigerator, Washer, Dryer
Features
- 1st Floor Bedroom, 1st Floor Full Bath
- Flooring: Hardwood
- Basement: Finished,Full
Interior area
- Total structure area: 1,824
- Total interior livable area: 912 sqft
- Finished area below ground: 912
Property
Parking
- Total spaces: 1.5
- Parking features: Asphalt, Garage Door Opener, On Site, Garage Owned, Detached, Garage
- Garage spaces: 1.5
- Has uncovered spaces: Yes
Accessibility
- Accessibility features: No Disability Access
Features
- Stories: 1
- Patio & porch: Deck, Porch
- Fencing: Fenced
Lot
- Size: 7,971 Square Feet
- Dimensions: 61X135X60X135
Details
- Parcel number: 10254140420000
- Special conditions: None
Construction
Type & style
- Home type: SingleFamily
- Architectural style: Ranch
- Property subtype: Single Family Residence
Materials
- Vinyl Siding
Condition
- New construction: No
- Year built: 1958
Utilities & green energy
- Sewer: Public Sewer
- Water: Public
Community & HOA
HOA
- Services included: None
Location
- Region: Mundelein
Financial & listing details
- Price per square foot: $341/sqft
- Tax assessed value: $228,713
- Annual tax amount: $6,189
- Date on market: 1/16/2025
- Listing terms: Conventional
- Ownership: Fee Simple
Price history
| Date | Event | Price |
|---|---|---|
| 3/31/2025 | Sold | $310,700+3.7%$341/sqft |
Source:  MRED as distributed by MLS GRID #12207220 Report a problem MRED as distributed by MLS GRID #12207220 Report a problem | ||
| 1/20/2025 | Contingent | $299,500$328/sqft |
Source: MRED as distributed by MLS GRID #12207220 Report a problem | ||
| 1/16/2025 | Listed for sale | $299,500+10.9%$328/sqft |
Source: MRED as distributed by MLS GRID #12207220 Report a problem | ||
| 3/7/2023 | Listing removed | -- |
Source:  RE/MAX International Report a problem RE/MAX International Report a problem | ||
| 5/6/2022 | Sold | $270,000+1.9%$296/sqft |
Source: MRED as distributed by MLS GRID #11318719 Report a problem | ||
| 5/6/2022 | Pending sale | $265,000$291/sqft |
Source: RE/MAX International #11318719 Report a problem | ||
| 5/6/2022 | Listing removed | -- |
Source: RE/MAX International Report a problem | ||
| 3/1/2022 | Pending sale | $265,000$291/sqft |
Source: RE/MAX International #11318719 Report a problem | ||
| 2/28/2022 | Contingent | $265,000$291/sqft |
Source: MRED as distributed by MLS GRID #11318719 Report a problem | ||
| 2/24/2022 | Listed for sale | $265,000$291/sqft |
Source: MRED as distributed by MLS GRID #11318719 Report a problem | ||
| 2/8/2022 | Pending sale | $265,000$291/sqft |
Source: RE/MAX International #11318719 Report a problem | ||
| 2/8/2022 | Contingent | $265,000$291/sqft |
Source: MRED as distributed by MLS GRID #11318719 Report a problem | ||
| 2/5/2022 | Listed for sale | $265,000+63.6%$291/sqft |
Source: MRED as distributed by MLS GRID #11318719 Report a problem | ||
| 12/12/2017 | Sold | $162,000+8%$178/sqft |
Source: Public Record Report a problem | ||
| 9/25/2017 | Pending sale | $150,000$164/sqft |
Source: Coldwell Banker Residential Brokerage - Libertyville #09759351 Report a problem | ||
| 9/23/2017 | Listed for sale | $150,000+38.2%$164/sqft |
Source: Coldwell Banker Residential Brokerage #09759351 Report a problem | ||
| 12/27/2013 | Sold | $108,500-5.6%$119/sqft |
Source: Public Record Report a problem | ||
| 10/2/2013 | Listed for sale | $114,900$126/sqft |
Source: ReMax Advantage Realty #08457255 Report a problem | ||
Public tax history
| Year | Property taxes | Tax assessment |
|---|---|---|
| 2024 | $6,765 +3% | $83,628 +9.7% |
| 2023 | $6,568 +6.1% | $76,230 +9.1% |
| 2022 | $6,189 +4.6% | $69,846 +9.9% |
| 2021 | $5,916 +1.9% | $63,527 +6.6% |
| 2020 | $5,809 +3.4% | $59,615 +3.4% |
| 2019 | $5,618 +17.9% | $57,655 +14.3% |
| 2018 | $4,765 | $50,454 +3.2% |
| 2017 | $4,765 +6.1% | $48,866 +5.3% |
| 2016 | $4,491 +21.8% | $46,411 +6.7% |
| 2015 | $3,688 -0.3% | $43,509 +2.6% |
| 2014 | $3,699 -6.5% | $42,394 -0.9% |
| 2012 | $3,959 -8.1% | $42,771 -20.9% |
| 2011 | $4,308 -0.7% | $54,074 -10.2% |
| 2010 | $4,340 +0.1% | $60,215 -5.9% |
| 2009 | $4,336 +0.2% | $63,971 -0.6% |
| 2008 | $4,326 -10.9% | $64,332 +2.7% |
| 2006 | $4,855 +1.4% | $62,657 |
| 2005 | $4,790 -1.1% | -- |
| 2004 | $4,841 +10.9% | -- |
| 2003 | $4,365 +14.1% | -- |
| 2002 | $3,827 | -- |
| 2001 | -- | $40,037 +4% |
| 2000 | $3,267 | $38,509 |
Find assessor info on the county website
Neighborhood: 60060
Nearby homes
- $343,6003 bd2 ba912 sqft145 S Lincoln Ave, Mundelein, IL 60060Off Market
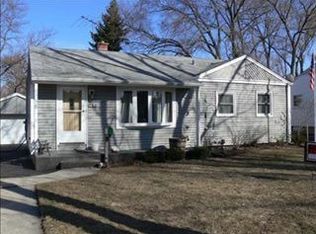
- $233,0003 bd1 ba960 sqft157 S Lincoln Ave, Mundelein, IL 60060Sold
- $333,2003 bd2 ba960 sqft139 S Lincoln Ave, Mundelein, IL 60060Off Market

- $323,2003 bd1 ba1.2k sqft163 S Lincoln Ave, Mundelein, IL 60060Off Market
- $239,2002 bd1 ba1.3k sqft156 S Lake St, Mundelein, IL 60060Off Market
- $263,7002 bd3 ba1.3k sqft154 S Lake St, Mundelein, IL 60060Off Market
- $270,0002 bd3 ba1.3k sqft158 S Lake St, Mundelein, IL 60060Sold
- $252,9002 bd3 ba1.2k sqft152 S Lake St, Mundelein, IL 60060Sold
Nearby schools
GreatSchools rating
- NAWashington Elementary SchoolGrades: K-2Distance: 0.1 mi
- 6/10Carl Sandburg Middle SchoolGrades: 6-8Distance: 0.8 mi
- 7/10Mundelein Cons High SchoolGrades: 9-12Distance: 1.2 mi
Schools provided by the listing agent
- Elementary: Washington Elementary School
- Middle: Carl Sandburg Middle School
- High: Mundelein Cons High School
- District: 60
Source: MRED as distributed by MLS GRID. This data may not be complete. We recommend contacting the local school district to confirm school assignments for this home.
Get a cash offer in 3 minutes
Find out how much your home could sell for in as little as 3 minutes with a no-obligation cash offer.
Estimated market value
$333,100
Get a cash offer in 3 minutes
Find out how much your home could sell for in as little as 3 minutes with a no-obligation cash offer.
Estimated market value
$333,100
- Illinois
- Lake County
- Mundelein
- 60060
- 151 S Lincoln Ave
Nearby cities
Nearby zip codes
Other Mundelein Topics
