Skip main navigation
Pending
  • $445,000

    151 S Main St, Dublin, PA 18917

    3beds
    1,590sqft
    : 
    $2,822/mo
    Get pre-qualified
    Single Family Residence
    Built in 1940
    0.34 Acres Lot
    $459,200 Zestimate®
    $280/sqft
    $-- HOA

    What's special

    Storage benchDetached two-car garageNew vanityStylish board-and-batten trimSpacious corner lotThoughtfully designed mudroomLow-maintenance landscaping
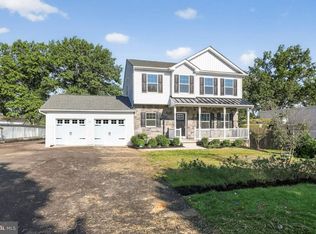
    Welcome to this charming, beautifully remodeled farmhouse-style single home situated on a spacious corner lot. From the moment you arrive, you'll be captivated by the inviting extended front patio, perfect for relaxing and enjoying the neighborhood surroundings. Step inside to a spacious living room that flows seamlessly into the formal dining room, creating an ideal space for both everyday living and entertaining. The thoughtfully designed mudroom is a true standout, featuring custom built-in cabinetry with crown molding, a storage bench, built-in beverage refrigerator, large-format slate flooring, a custom wood-plank ceiling, and sliding glass doors leading to the patio. The remodeled kitchen is a chef's delight, showcasing shaker-style cabinetry with crown molding, leathered granite countertops, custom tile backsplash, stainless steel farmhouse sink, and stainless steel appliances. Adjacent to the kitchen, the cozy family room offers with custom built-in bookshelves and media center accented with shiplap and crown molding and sliding glass doors to private yard and deck. The first floor also features a fully remodeled bathroom complete with a glass-enclosed subway tile shower, pedestal sink, and ceramic tile flooring. A convenient laundry room adds both style and function with board-and-batten trim, butcher block countertops, and floating shelves. The second floor boasts a spacious primary bedroom with luxury vinyl plank flooring and abundant natural light. The beautifully remodeled hall bath offers a Kohler deep soaking tub with subway tile surround, new vanity, herringbone tile flooring, and stylish board-and-batten trim. Two additional bedrooms feature luxury vinyl plank flooring, Craftsman-style baseboard trim, and ample closet space, including one bedroom with a custom built-in wardrobe. Outdoor living is equally impressive. Sliding glass doors from the family room lead to a private fenced rear yard designed for entertaining and relaxation. Enjoy gatherings on the deck and pergola, complete with built-in electrical service, while freshly installed rock beds enhance the home's curb appeal and low-maintenance landscaping. A detached two-car garage and wraparound driveway provide ample parking for multiple vehicles. Blending timeless farmhouse charm with modern updates and thoughtful craftsmanship throughout, this move-in-ready home offers the perfect combination of character, comfort, and functionality.
    35 days
    |
    129
    |
    6
    |

    Likely to sell faster than

    Zillow last checked:

    Listing updated:

    Listed by:

    Diane Scully-Teufel 215-968-7400,

    RE/MAX Properties - Newtown 2159687400

    Source: Bright MLS,MLS#: PABU2126404MLS Logo

      Facts & features

      Interior

      Bedrooms & bathrooms
      • Bedrooms: 3
      • Bathrooms: 2
      • Full bathrooms: 2
      • Main level bathrooms: 1
      Basement
      • Area: 0
      Heating
      • Radiator, Baseboard, Oil
      Cooling
      • Central Air, Electric
      Appliances
      • Included: Refrigerator, Washer, Dryer, Microwave, Dishwasher, Water Heater
      • Laundry: Main Level
      Features
      • Built-in Features, Crown Molding
      • Flooring: Carpet
      • Has basement: No
      • Has fireplace: No
      Interior area
      • Total structure area: 1,590
      • Total interior livable area: 1,590 sqft
      • Finished area above ground: 1,590
      • Finished area below ground: 0

      Property

      Parking
      • Total spaces: 8
      • Parking features: Garage Faces Front, Detached, Off Street
      • Garage spaces: 2
      Accessibility
      • Accessibility features: None
      Features
      • Levels: Two
      • Stories: 2
      • Pool features: None
      • Fencing: Vinyl
      Lot
      • Size: 0.34 Acres
      • Dimensions: 108.00 x 139.00
      • Features: Corner Lot, Rear Yard
      Details
      • Additional structures: Above Grade, Below Grade
      • Parcel number: 10004103
      • Zoning: R2
      • Special conditions: Standard

      Construction

      Type & style
      • Home type: SingleFamily
      • Architectural style: Traditional
      • Property subtype: Single Family Residence
      Materials
      • Frame, Aluminum Siding
      • Foundation: Other
      • Roof: Shingle
      Condition
      • New construction: No
      • Year built: 1940

      Utilities & green energy

      • Electric: 200+ Amp Service
      • Sewer: Public Sewer
      • Water: Public

      Community & HOA

      Community
      • Subdivision: None Available
      HOA
      • Has HOA: No
      Location
      • Region: Dublin
      • Municipality: DUBLIN BORO

      Financial & listing details

      • Price per square foot: $280/sqft
      • Tax assessed value: $16,520
      • Annual tax amount: $3,156
      • Date on market: 7/17/2026
      • Listing agreement: Exclusive Right To Sell
      • Listing terms: Cash,Conventional
      • Inclusions: Refrigerator, Washer, Dryer, Mini Fridge All In As Is Condition With No Monetary Value
      • Ownership: Fee Simple

        Estimated market value

        $459,200

        $436,000 - $482,000

        $2,940/mo

        Price history

        DateEventPrice
        7/20/2026Pending sale$445,000$280/sqft
        Source: Bright MLS #PABU2126404 Report a problem
        7/17/2026Listed for sale$445,000+31.9%$280/sqft
        Source: Bright MLS #PABU2126404 Report a problem
        3/17/2021Sold$337,500+82.4%$212/sqft
        Source: Public Record Report a problem
        4/20/2015Sold$185,000-5.1%$116/sqft
        Source: Public Record Report a problem
        10/3/2012Listing removed$195,000$123/sqft
        Source: North Penn Regional Realty #6079176 Report a problem
        7/7/2012Listed for sale$195,000$123/sqft
        Source: North Penn Regional Realty #6079176 Report a problem

        Public tax history

        YearProperty taxesTax assessment
        2025$3,039 $16,520
        2024$3,039 +1.1%$16,520
        2023$3,006 $16,520
        2022$3,006 $16,520
        2021$3,006 $16,520
        2020$3,006 +2.2%$16,520
        2018$2,940 +2.4%$16,520
        2017$2,870 $16,520
        2016$2,870 $16,520
        2015-- $16,520
        2014-- $16,520
        2013-- $16,520
        2012-- $16,520
        2011-- $16,520
        2010-- $16,520
        2009-- $16,520
        2008-- $16,520
        2007-- $16,520
        2006-- $16,520
        2005-- $16,520 +300%
        2004-- $4,130
        2003-- $4,130
        2002-- $4,130
        2000-- $4,130
        Find assessor info on the county website

        Monthly payment

        Est. payment

        Payment breakdown

        Explore the cost of this home by adjusting the details. Changes won't be saved.
        All calculations are estimates and provided by Zillow, Inc. for informational purposes only. Actual amounts may vary.
        HOA fees may include property taxes on listings classified as Co-Ops. Contact the listing agent and/or owner for fee details.
        See how much you could borrow to make a competitive offer.

        Climate risks

        Neighborhood: 18917

        Getting around

        46 / 100
        Car-Dependent
        34 / 100
        Somewhat Bikeable

        Nearby schools

        GreatSchools rating
        Schools provided by the listing agent
        • District: Pennridge

        Source: Bright MLS. This data may not be complete. We recommend contacting the local school district to confirm school assignments for this home.

        A local agent can set up tours, give advice and negotiate with sellers.

        Browse local experts

        Similar homes