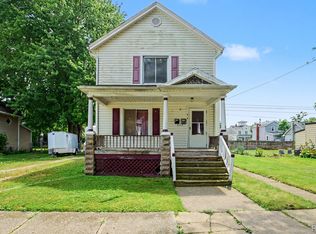
Step into timeless elegance with this beautifully updated Victorian home offering the perfect blend of historic charm and modern comfort. This is a George Barber Design. Rich in character, this stunning three-level home showcases original and traditional woodwork throughout, highlighted by intricate craftsmanship, beveled ceilings, and the classic architectural details that make Victorian homes truly unforgettable.
Extensively updated from 2023 to present, every aspect of this home has been thoughtfully improved while preserving its old-world charm. Natural light pours through the abundance of windows, creating a warm and inviting atmosphere across every level. Real hardwood flooring flows throughout the home, complemented by a beautifully updated kitchen featuring granite countertops and modern finishes.
The spacious full bathroom offers a luxurious retreat with a separate shower and a timeless clawfoot tub, while the oversized half bath adds additional convenience and functionality. The second floor features a charming sitting area along with access to a private balcony, perfect for relaxing mornings or evening unwinding. The third floor provides incredible flexibility and can easily serve as a fourth bedroom, rec room, office, or creative space.
Outside, enjoy the impressive covered front porch, beautifully landscaped grounds, privacy fencing, and a large shed for additional storage. The basement has also been professionally waterproofed for added peace of mind.
Located in a desirable lake community within walking distance to Lake St. Clair, downtown shopping, dining, and entertainment, this one-of-a-kind home offers the perfect opportunity to enjoy historic Victorian beauty with today’s modern updates. Could also be used as an Airbnb. Home is located within walking distance to Lak St. Clair.
Too many updates to list in remarks. Please see/ask for list of updates
For sale
Price cut: $5K (8/14)
$315,000
151 S Main St, Marine City, MI 48039
4beds
2,216sqft
Single Family Residence
Built in ----
4,356 Square Feet Lot
$313,600 Zestimate®
$142/sqft
$-- HOA
What's special
- 98 days
- 1,863
- 160
Zillow last checked:
Listing updated:
Listed by:
Yvette Wright 586-344-3482,
Anthony Djon Luxury Real Estate 248-747-4834
Source: Realcomp II,MLS#: 20261038759
Facts & features
Interior
Bedrooms & bathrooms
- Bedrooms: 4
- Bathrooms: 2
- Full bathrooms: 1
- 1/2 bathrooms: 1
Bedroom
- Level: Second
- Area: 100
- Dimensions: 10 X 10
Bedroom
- Level: Second
- Area: 168
- Dimensions: 12 X 14
Bedroom
- Level: Second
- Area: 132
- Dimensions: 11 X 12
Bedroom
- Level: Third
- Area: 224
- Dimensions: 16 X 14
Other
- Level: Second
- Area: 144
- Dimensions: 12 X 12
Other
- Level: Entry
- Area: 100
- Dimensions: 10 X 10
Dining room
- Level: Entry
- Area: 168
- Dimensions: 14 X 12
Kitchen
- Level: Entry
- Area: 156
- Dimensions: 12 X 13
Library
- Level: Entry
- Area: 81
- Dimensions: 9 X 9
Living room
- Level: Entry
- Area: 260
- Dimensions: 13 X 20
Sitting room
- Level: Entry
- Area: 165
- Dimensions: 15 X 11
Heating
- Natural Gas, Steam
Cooling
- Central Air
Appliances
- Included: Dishwasher, Disposal, Dryer, Free Standing Gas Oven, Free Standing Gas Range, Free Standing Refrigerator, Microwave, Washer
Features
- Basement: Unfinished
- Has fireplace: No
Interior area
- Total interior livable area: 2,216 sqft
- Finished area above ground: 2,216
Property
Parking
- Parking features: No Garage
Features
- Levels: Three
- Stories: 3
- Entry location: GroundLevelwSteps
- Patio & porch: Covered, Deck, Porch
- Exterior features: Balcony
- Pool features: None
- Fencing: Fenced
Lot
- Size: 4,356 Square Feet
- Dimensions: 42 x 100
Details
- Additional structures: Sheds
- Parcel number: 74024750307000
- Special conditions: Short Sale No,Standard
Construction
Type & style
- Home type: SingleFamily
- Architectural style: Victorian
- Property subtype: Single Family Residence
Materials
- Vinyl Siding
- Foundation: Basement, Brick Mortar, Crawl Space
Condition
- New construction: No
Utilities & green energy
- Sewer: Sewer At Street
- Water: Waterat Street
Community & HOA
Community
- Subdivision: THE VILLAGE OF MARINE
HOA
- Has HOA: No
Location
- Region: Marine City
Financial & listing details
- Price per square foot: $142/sqft
- Tax assessed value: $90,315
- Annual tax amount: $3,658
- Date on market: 5/28/2026
- Cumulative days on market: 98 days
- Listing agreement: Exclusive Right To Sell
- Listing terms: Cash,Conventional,FHA,Va Loan
Estimated market value
$313,600
$298,000 - $329,000
$2,206/mo
Price history
| Date | Event | Price |
|---|---|---|
| 8/14/2026 | Price change | $315,000-1.6%$142/sqft |
Source:  Realcomp II #20261038759 Report a problem Realcomp II #20261038759 Report a problem | ||
| 7/15/2026 | Price change | $320,000-1.5%$144/sqft |
Source: Realcomp II #20261038759 Report a problem | ||
| 6/23/2026 | Price change | $325,000-3%$147/sqft |
Source: Realcomp II #20261038759 Report a problem | ||
| 5/29/2026 | Listed for sale | $335,000+38.1%$151/sqft |
Source: Realcomp II #20261038759 Report a problem | ||
| 11/1/2023 | Sold | $242,500-8.5%$109/sqft |
Source:  MiRealSource #50115361 Report a problem MiRealSource #50115361 Report a problem | ||
| 10/23/2023 | Pending sale | $264,900$120/sqft |
Source: MiRealSource #50115361 Report a problem | ||
| 10/5/2023 | Contingent | $264,900$120/sqft |
Source: MiRealSource #50115361 Report a problem | ||
| 10/4/2023 | Price change | $264,900-1.9%$120/sqft |
Source: MiRealSource #50115361 Report a problem | ||
| 9/12/2023 | Price change | $269,900-5.3%$122/sqft |
Source: MiRealSource #50115361 Report a problem | ||
| 8/11/2023 | Price change | $284,900-3.4%$129/sqft |
Source: MiRealSource #50115361 Report a problem | ||
| 7/29/2023 | Price change | $294,900-1.7%$133/sqft |
Source: MiRealSource #50115361 Report a problem | ||
| 7/14/2023 | Listed for sale | $299,900$135/sqft |
Source: MiRealSource #50115361 Report a problem | ||
Public tax history
| Year | Property taxes | Tax assessment |
|---|---|---|
| 2026 | -- | $100,000 +6.7% |
| 2025 | $3,564 +108.2% | $93,700 +7% |
| 2024 | $1,712 -3.4% | $87,600 +2.2% |
| 2023 | $1,772 +10.4% | $85,700 +14.1% |
| 2022 | $1,605 | $75,100 +12.3% |
| 2021 | -- | $66,900 +5.9% |
| 2020 | -- | $63,200 +39.5% |
| 2019 | $1,500 | $45,300 +9.2% |
| 2018 | -- | $41,500 +5.9% |
| 2017 | $1,553 +3.7% | $39,200 |
| 2016 | $1,497 | $39,200 +0.5% |
| 2015 | $1,497 | $39,000 +1.6% |
| 2014 | -- | $38,400 +18.9% |
| 2013 | -- | $32,300 -15.7% |
| 2012 | -- | $38,300 -16.2% |
| 2011 | -- | $45,700 |
| 2010 | -- | $45,700 -11.4% |
| 2009 | -- | $51,600 -7.7% |
| 2008 | -- | $55,900 -7.7% |
| 2007 | -- | $60,534 +429.2% |
| 2006 | -- | $11,438 -78.5% |
| 2002 | -- | $53,102 +2.7% |
| 2001 | -- | $51,696 +2.8% |
| 2000 | -- | $50,271 |
Find assessor info on the county website
Monthly payment
Est. payment
Payment breakdown
Explore the cost of this home by adjusting the details. Changes won't be saved.Climate risks
Neighborhood: 48039

Similar homes
- $385,0004 bd3 ba2.1k sqft135 Maple St, Marine City, MI 48039For Sale

 MLS ID #50220014, Sara Levin, Keller Williams Realty Lakeside. MiRealSource
 - $179,9954 bd2 ba1.9k sqft242 N Elizabeth St, Marine City, MI 48039For Sale
 MLS ID #20261058315, Ryan M Newman, The Agency of Gateway. Realcomp II
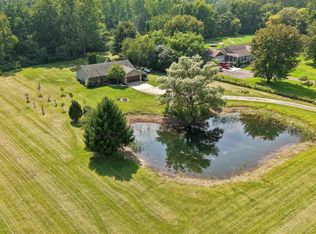
 - $329,4003 bd3 ba1.7k sqft8164 River Rd, Marine City, MI 48039For Sale
 MLS ID #50213404, Wynne E Achatz, Real Estate One Westrick-Marine City. MiRealSource
 - $419,0003 bd2 ba1.7k sqft5765 Roberts Rd, Cottrellville, MI 48039For Sale
 MLS ID #50220656, Francis Ulicny, Realty Executives Home Towne Chesterfield. MiRealSource
 - $249,9002 bd1 ba1.1k sqft342 S Mary St, Marine City, MI 48039For SaleMLS ID #50219385, Kimberley Catenacci, Realty Executives Home Towne Chesterfield. MiRealSource
- $224,9004 bd2 ba1.8k sqft914 Chartier, Cottrellville, MI 48039For SaleMLS ID #20261049494, Brandon Perkins, Irongate Realty Group. Realcomp II
- $180,0004 bd2 ba1.6k sqft818 S 4th St, Marine City, MI 48039For SaleMLS ID #50219422, Francis Ulicny, Realty Executives Home Towne Chesterfield. MiRealSource
- $449,9004 bd3 ba3.3k sqft6266 Plank Rd, Cottrellville, MI 48039For SaleMLS ID #50213009, Melanie Lovati, Innovation Real Estate Specialists Inc.. MiRealSource
- $429,0003 bd4 ba2.3k sqft7990 Marsh Rd, Cottrellville, MI 48039For SaleMLS ID #50214554, Greg Kunnath, Berkshire Hathaway HomeServices Kee Realty NB. MiRealSource
- $299,9004 bd2 ba2k sqft124 Roselawn St, Algonac, MI 48001For Sale
 MLS ID #26033597, Amber Eastcott, Keller Williams GR North. MichRIC
 - $449,0004 bd3 ba2.1k sqft1423 Belle River Rd, East China, MI 48054For SaleMLS ID #20261058204, Hank Miller, RE/MAX Eclipse. Realcomp II
- $288,5004 bd2 ba1.9k sqft732 N 9th St, Saint Clair, MI 48079For SaleMLS ID #50214059, Shelley M Watters, Sine & Monaghan Realtors LLC St Clair. MiRealSource
- $394,5003 bd2 ba1.8k sqft294 Recor Rd, East China, MI 48054For SaleMLS ID #50216776, Jeremiah Glowski, Berkshire Hathaway HomeServices Kee Realty NB. MiRealSource
- $314,9003 bd2 ba1.4k sqft48297 Mallard Dr, Chesterfield, MI 48047For SaleMLS ID #20261070485, John Graham, John Graham Realty, LLC. Realcomp II
- $319,5004 bd3 ba2.4k sqft955 Covington Ct, Marysville, MI 48040For SaleMLS ID #20261015511, Ed Quain, O'Connor Realty, Inc. Realcomp II
- $329,9004 bd2 ba2k sqft1598 Mayer Rd, Kimball, MI 48074For SaleMLS ID #50217762, Eric Raymo, EXP Realty LLC. MiRealSource
- $389,9004 bd3 ba2k sqft6580 Swartout Rd, Algonac, MI 48001For SaleMLS ID #50214348, Salvatore Delisi, Select RE Prof - James Ray & Associates. MiRealSource
- $340,0003 bd2 ba1.8k sqft600 Cherry St, Algonac, MI 48001For SaleMLS ID #50202861, Giovanni Spadafora, KW Platinum. MiRealSource
- $284,5003 bd2 ba1.8k sqft1609 Saint Clair River Dr, Algonac, MI 48001For SaleMLS ID #50201057, Kelli Gauronskas, Sine & Monaghan Realtors LLC St Clair. MiRealSource
