Best & Final Offers Due Sunday, April 19th, 2026 at 5pm. We appreciate the interest and amazing open house we had today! This is the kind of home that stops you in your tracks, captures your imagination, and disappears before you even have time to think twice. Beautifully reimagined and filled with intention, this one of a kind property is a rare opportunity that will not last. Nestled in the heart of Richlandtown, this home is part of a town steeped in history and quiet charm. Richlandtown is known for its welcoming community, preserved architecture, and timeless small town feel where life moves at a more meaningful pace. Stroll down Main Street, enjoy local favorites, and take in the character that makes this borough so special, all while being just minutes from the shopping, dining, and everyday conveniences of Quakertown. It is a lifestyle that blends nostalgia with accessibility in the best possible way. From the moment you arrive, the inviting front porch welcomes you with views of Main Street, offering the perfect place to start your mornings or unwind in the evening. Step inside and experience a complete transformation. This home has been taken down to its essence and rebuilt with vision and care, creating a bright, open concept layout filled with natural light from front to back. The living and dining areas flow seamlessly, creating an ideal space for both everyday living and entertaining. At the heart of the home, the kitchen is designed to impress with 42 inch cabinetry, sleek quartz countertops, and a layout that invites gathering and connection. The main level continues with a beautifully updated half bath and a convenient laundry closet featuring a brand new stackable unit. Just beyond, the mudroom leads to a rear deck overlooking a spacious yard, complete with off street parking and a storage shed. The second floor offers both flexibility and comfort, with two generously sized bedrooms that can easily function as additional primary spaces, along with a third room perfect for a nursery, office, or playroom. A beautifully finished full bathroom with a tub completes this level. At the top of the home, a truly elevated experience awaits. The finished attic has been transformed into a luxurious primary suite retreat, offering a sense of privacy and escape. Featuring a spacious bedroom, walk in closet, bonus storage room, and a stunning spa inspired bathroom with a large walk in shower, this level delivers a lifestyle typically reserved for much higher price points. With a brand new roof and a walk out basement providing ample storage, every detail has been thoughtfully considered. This is more than a renovation. It is a revival of a classic Richlandtown home, brought to life with modern design and purpose. For those seeking something truly special in a location rich with character and community, this is your moment to act.
Sold for $342,000
$342,000
151 S Main St, Richlandtown, PA 18955
4beds
1,602sqft
Townhouse
Built in 1905
4,356 Square Feet Lot
$306,900 Zestimate®
$213/sqft
$2,971 Estimated rent
Home value
$306,900
$292,000 - $322,000
$2,971/mo
Zestimate® history
Owner options
List your home for rent
$2,971/mo
Rent Zestimate®
Find your next renter with Zillow Rental Manager. Plus, with online applications, you can quickly screen prospective tenants – for free.
$2,971/mo
Rent Zestimate®
Refinance and save
$2,235/mo
Est. payment
Refinancing to a lower rate could help reduce your monthly payments and save thousands over the life of the loan.
$2,235/mo
Est. payment
Explore your selling options
Work with a Zillow partner agent
Leverage their expertise and Zillow's premium Showcase listings to get your home seen by more buyers.
Get startedList with your own agent
Get your home in front of millions of buyers by listing it on Zillow.
Learn how to do itSell it yourself
Take full control of how buyers see your home on Zillow by listing For Sale by Owner (FSBO).
List your homeWhat's special
Sleek quartz countertopsBeautifully updated half bathOff street parkingStorage shedBrand new roofWalk in closetTwo generously sized bedrooms
Zillow last checked:
Listing updated:
Listed by:
Jania Daniels 315-278-3879,
Real of Pennsylvania
Bought with:
Jeffrey Shauger, AB067178
RE/MAX 440 - Perkasie
Source: Bright MLS,MLS#: PABU2118668
Facts & features
Interior
Bedrooms & bathrooms
- Bedrooms: 4
- Bathrooms: 3
- Full bathrooms: 2
- 1/2 bathrooms: 1
- Main level bathrooms: 1
Rooms
- Room types: Living Room, Dining Room, Bedroom 2, Bedroom 3, Kitchen, Foyer, Bedroom 1, Storage Room, Bathroom 1, Half Bath
Bedroom 1
- Features: Flooring - Luxury Vinyl Tile
- Level: Upper
- Area: 187 Square Feet
- Dimensions: 11 X 17
Bedroom 1
- Features: Flooring - Luxury Vinyl Tile, Recessed Lighting
- Level: Upper
- Area: 289 Square Feet
- Dimensions: 17 X 17
Bedroom 2
- Features: Flooring - Luxury Vinyl Tile
- Level: Upper
- Area: 143 Square Feet
- Dimensions: 13 X 11
Bedroom 3
- Features: Flooring - Luxury Vinyl Tile
- Level: Upper
- Area: 99 Square Feet
- Dimensions: 9 X 11
Bathroom 1
- Features: Bathroom - Tub Shower, Flooring - Ceramic Tile, Recessed Lighting
- Level: Upper
- Area: 48 Square Feet
- Dimensions: 6 X 8
Bathroom 1
- Features: Flooring - Ceramic Tile, Bathroom - Walk-In Shower
- Level: Upper
- Area: 60 Square Feet
- Dimensions: 6 X 10
Dining room
- Features: Flooring - Luxury Vinyl Plank, Recessed Lighting
- Level: Main
- Area: 182 Square Feet
- Dimensions: 13 X 14
Foyer
- Features: Flooring - Luxury Vinyl Tile, Recessed Lighting
- Level: Main
- Area: 60 Square Feet
- Dimensions: 15 X 4
Half bath
- Level: Main
- Area: 21 Square Feet
- Dimensions: 3 X 7
Kitchen
- Features: Flooring - Luxury Vinyl Tile, Recessed Lighting
- Level: Main
- Area: 154 Square Feet
- Dimensions: 14 X 11
Living room
- Features: Flooring - Luxury Vinyl Tile, Recessed Lighting
- Level: Main
- Area: 132 Square Feet
- Dimensions: 11 X 12
Mud room
- Features: Flooring - Luxury Vinyl Tile, Recessed Lighting
- Level: Main
- Area: 40 Square Feet
- Dimensions: 5 X 8
Storage room
- Features: Flooring - Luxury Vinyl Tile
- Level: Upper
- Area: 50 Square Feet
- Dimensions: 5 X 10
Heating
- Forced Air, Central
Cooling
- Central Air, Electric
Appliances
- Included: Microwave, Dishwasher, Dryer, Oven/Range - Gas, Stainless Steel Appliance(s), Washer, Water Heater, Electric Water Heater
- Laundry: Main Level, Mud Room
Features
- Bathroom - Tub Shower, Bathroom - Walk-In Shower, Breakfast Area, Combination Dining/Living, Open Floorplan, Primary Bath(s), Recessed Lighting, Upgraded Countertops, Walk-In Closet(s), Dry Wall, High Ceilings
- Flooring: Ceramic Tile, Luxury Vinyl
- Basement: Concrete,Walk-Out Access
- Has fireplace: No
Interior area
- Total structure area: 1,852
- Total interior livable area: 1,602 sqft
- Finished area above ground: 1,602
- Finished area below ground: 0
Property
Parking
- Total spaces: 2
- Parking features: Concrete, Driveway
- Uncovered spaces: 2
Accessibility
- Accessibility features: None
Features
- Levels: Three
- Stories: 3
- Patio & porch: Deck, Porch
- Exterior features: Lighting, Storage
- Pool features: None
- Fencing: Wood
Lot
- Size: 4,356 Square Feet
- Features: Suburban
Details
- Additional structures: Above Grade, Below Grade
- Parcel number: 37002043
- Zoning: RS
- Special conditions: Standard
Construction
Type & style
- Home type: Townhouse
- Architectural style: Contemporary
- Property subtype: Townhouse
Materials
- Brick Front, Concrete
- Foundation: Concrete Perimeter
- Roof: Shingle
Condition
- Excellent,Very Good
- New construction: No
- Year built: 1905
- Major remodel year: 2026
Utilities & green energy
- Sewer: Public Sewer
- Water: Public
Community & HOA
Community
- Security: Electric Alarm
- Subdivision: None Available
HOA
- Has HOA: No
Location
- Region: Richlandtown
- Municipality: RICHLANDTOWN BORO
Financial & listing details
- Price per square foot: $213/sqft
- Tax assessed value: $14,800
- Annual tax amount: $3,079
- Date on market: 4/16/2026
- Listing agreement: Exclusive Agency
- Listing terms: Cash,Conventional,FHA,VA Loan,PHFA
- Inclusions: All Appliances Including Washer / Dryer
- Exclusions: Staging Furniture
- Ownership: Fee Simple
Price history
| Date | Event | Price |
|---|---|---|
| 5/14/2026 | Sold | $342,000+14%$213/sqft |
Source:  Bright MLS #PABU2118668 Report a problem Bright MLS #PABU2118668 Report a problem | ||
| 4/20/2026 | Pending sale | $299,900$187/sqft |
Source: Bright MLS #PABU2118668 Report a problem | ||
| 4/16/2026 | Listed for sale | $299,900+22214%$187/sqft |
Source: Bright MLS #PABU2118668 Report a problem | ||
| 5/6/2025 | Sold | $1,344-99.4%$1/sqft |
Source: Public Record Report a problem | ||
| 8/11/2022 | Sold | $225,000+221.4%$140/sqft |
Source: Public Record Report a problem | ||
| 1/20/2021 | Sold | $70,000$44/sqft |
Source: Public Record Report a problem | ||
Public tax history
| Year | Property taxes | Tax assessment |
|---|---|---|
| 2025 | $3,029 | $14,800 |
| 2024 | $3,029 +1% | $14,800 |
| 2023 | $2,999 +1.7% | $14,800 |
| 2022 | $2,949 | $14,800 |
| 2021 | $2,949 | $14,800 |
| 2020 | $2,949 +6.4% | $14,800 |
| 2018 | $2,771 +3.1% | $14,800 |
| 2017 | $2,687 | $14,800 |
| 2016 | $2,687 | $14,800 |
| 2015 | -- | $14,800 |
| 2014 | -- | $14,800 |
| 2013 | -- | $14,800 |
| 2012 | -- | $14,800 |
| 2011 | -- | $14,800 |
| 2010 | -- | $14,800 |
| 2009 | -- | $14,800 |
| 2008 | -- | $14,800 |
| 2007 | -- | $14,800 |
| 2006 | -- | $14,800 |
| 2005 | -- | $14,800 +300% |
| 2004 | -- | $3,700 |
| 2003 | -- | $3,700 |
| 2002 | -- | $3,700 |
| 2000 | -- | $3,700 |
Find assessor info on the county website
Neighborhood: 18955
Nearby homes
- $250,0003 bd1 ba1.4k sqft153 S Main St, Richlandtown, PA 18955Sold

- $288,1003 bd1 ba1.3k sqft149 S Main St, Richlandtown, PA 18955Off Market

- $300,4004 bd2 ba1.3k sqft155 S Main St, Richlandtown, PA 18955Off Market
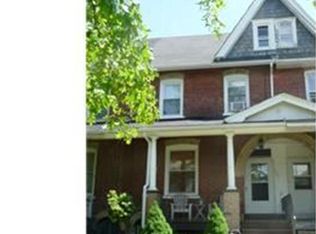
- $231,0003 bd1 ba1.3k sqft157 S Main St, Richlandtown, PA 18955Sold
- $274,0004 bd2 ba1.8k sqft147 S Main St, Richlandtown, PA 18955Sold
- $298,0003 bd3 ba1.3k sqft159 S Main St, Richlandtown, PA 18955Sold
- $287,2003 bd1 ba1.3k sqft145 S Main St, Richlandtown, PA 18955Off Market
- $247,0003 bd1 ba1.3k sqft161 S Main St, Richlandtown, PA 18955Off Market
Nearby schools
GreatSchools rating
- 5/10Neidig El SchoolGrades: K-5Distance: 1.5 mi
- 4/10Strayer Middle SchoolGrades: 7-8Distance: 2.5 mi
- 6/10Quakertown Community Senior High SchoolGrades: 9-12Distance: 2.4 mi
Schools provided by the listing agent
- Elementary: Richland
- Middle: Strayer
- High: Quakertown Community Senior
- District: Quakertown Community
Source: Bright MLS. This data may not be complete. We recommend contacting the local school district to confirm school assignments for this home.
Get a cash offer in 3 minutes
Find out how much your home could sell for in as little as 3 minutes with a no-obligation cash offer.
Estimated market value
$306,900
Get a cash offer in 3 minutes
Find out how much your home could sell for in as little as 3 minutes with a no-obligation cash offer.
Estimated market value
$306,900
- Pennsylvania
- Bucks County
- Richlandtown
- 18955
- 151 S Main St
