PRICE REDUCTION!! Peralta Hills private-retreat estate home. Surrounded by beautiful, serene nature settings, walking paths and viewing decks, a resort-like pool with a slide and a BBQ cabana and entertainment area. Could be 5-Bedrooms including the ADU bedroom. The interior includes more entertaining space with a wet bar and kitchen with an island and open kitchen dining. A separate dining room for formal dinners is also wonderful for memorable gatherings with family and friends. The ground floor master bedroom has raised ceilings and crown moldings along with a comfortably sized master bath including two walk-in master bedroom closets. Lots of light enters thru two story windows overlooking the pool and lush grounds. Upstairs are 3 bedrooms, a seating area with a cozy stone fireplace. Outside you'll also find a golf green, a Koi Pond, decking and passion fruit vines over the entrance pergola. A high-fenced sports court is great for pickleball or a basketball court. Charging station next to the garage for your electric car. Brand new concrete driveway. Maid or guest quarters located above the 3rd car garage! A very nice studio unit and bath can be opened the house as a 5th bedroom. Over $60,000 in newer windows and doors throughout the house. Very nice outside landscaping and a treehouse, perfect for kids or grandkids. The decking leads to a room upstairs so the kids can play and be in their rooms in 10 steps! It's an amazing home and you really have to see it all!
Sold for $2,073,786
Listed by: Jack Rosemary, Broker • Jack Rosemary • Contact: 949-289-5263
Bought with: Jack Rosemary, Broker
$2,073,786
151 S Peralta Hills Dr, Anaheim, CA 92807
5beds
4,488sqft
Single Family Residence
Built in 1977
0.76 Acres Lot
$2,652,800 Zestimate®
$462/sqft
$7,533 Estimated rent
Home value
$2,652,800
$2.44M - $2.89M
$7,533/mo
Zestimate® history
Owner options
List your home for rent
$7,533/mo
Rent Zestimate®
Find your next renter with Zillow Rental Manager. Plus, with online applications, you can quickly screen prospective tenants – for free.
$7,533/mo
Rent Zestimate®
Refinance and save
$13,112/mo
Est. payment
Refinancing to a lower rate could help reduce your monthly payments and save thousands over the life of the loan.
$13,112/mo
Est. payment
Explore your selling options
Work with a Zillow partner agent
Leverage their expertise and Zillow's premium Showcase listings to get your home seen by more buyers.
Get startedList with your own agent
Get your home in front of millions of buyers by listing it on Zillow.
Learn how to do itSell it yourself
Take full control of how buyers see your home on Zillow by listing For Sale by Owner (FSBO).
List your homeWhat's special
Resort-like poolGuest quartersWalking pathsOpen kitchen diningRaised ceilingsWet barCrown moldings
Zillow last checked:
Listing updated:
Listed by:
Jack Rosemary DRE #00858902 949-289-5263,
Jack Rosemary, Broker
Bought with:
Jack Rosemary, DRE #00858902
Jack Rosemary, Broker
Source: CRMLS,MLS#: PW23068225 Originating MLS: California Regional MLS
Originating MLS: California Regional MLSFacts & features
Interior
Bedrooms & bathrooms
- Bedrooms: 5
- Bathrooms: 5
- Full bathrooms: 4
- 1/2 bathrooms: 1
- Main level bathrooms: 2
- Main level bedrooms: 1
Rooms
- Room types: Bedroom, Den, Entry/Foyer, Foyer, Guest Quarters, Kitchen, Laundry, Loft, Living Room, Primary Bathroom, Primary Bedroom, Other, Retreat, Dining Room
Primary bedroom
- Features: Main Level Primary
Bedroom
- Features: Bedroom on Main Level
Kitchen
- Features: Granite Counters, Kitchen Island
Cooling
- Central Air
Appliances
- Included: Electric Cooktop
- Laundry: Laundry Room
Features
- Breakfast Bar, Balcony, Separate/Formal Dining Room, Eat-in Kitchen, See Remarks, Bar, Bedroom on Main Level, Entrance Foyer, Loft, Main Level Primary, Walk-In Closet(s)
- Has fireplace: Yes
- Fireplace features: Den, Dining Room, Living Room, Primary Bedroom
- Common walls with other units/homes: No Common Walls
Interior area
- Total interior livable area: 4,488 sqft
Property
Parking
- Total spaces: 3
- Parking features: Concrete, Driveway, Driveway Up Slope From Street
- Attached garage spaces: 3
Features
- Levels: Two
- Stories: 2
- Entry location: 1
- Has private pool: Yes
- Pool features: Gunite, Heated, In Ground, Private
- Has view: Yes
- View description: City Lights, Park/Greenbelt, Mountain(s), Peek-A-Boo, Trees/Woods
Lot
- Size: 0.76 Acres
- Features: Back Yard
Details
- Parcel number: 36125320
- Zoning: SFR
- Special conditions: Standard
Construction
Type & style
- Home type: SingleFamily
- Property subtype: Single Family Residence
Condition
- New construction: No
- Year built: 1977
Utilities & green energy
- Sewer: Sewer Tap Paid
- Water: Public
Community & HOA
Community
- Features: Suburban
- Subdivision: Anaheim Hills Estates (Anhi)
Location
- Region: Anaheim
Financial & listing details
- Price per square foot: $462/sqft
- Tax assessed value: $2,115,261
- Annual tax amount: $22,810
- Date on market: 4/22/2023
- Cumulative days on market: 100 days
- Listing terms: Cash,Cash to Existing Loan,Cash to New Loan,Conventional
Price history
| Date | Event | Price |
|---|---|---|
| 9/1/2023 | Sold | $2,073,786-4.9%$462/sqft |
Source:  CRMLS #PW23068225 Report a problem CRMLS #PW23068225 Report a problem | ||
| 7/31/2023 | Pending sale | $2,180,000$486/sqft |
Source: CRMLS #PW23068225 Report a problem | ||
| 7/29/2023 | Price change | $2,180,000-5.2%$486/sqft |
Source: CRMLS #PW23068225 Report a problem | ||
| 6/24/2023 | Price change | $2,300,000-8%$512/sqft |
Source: CRMLS #PW23068225 Report a problem | ||
| 5/1/2023 | Price change | $2,500,000-3.5%$557/sqft |
Source: CRMLS #PW23068225 Report a problem | ||
| 4/23/2023 | Listed for sale | $2,590,000+90.4%$577/sqft |
Source: CRMLS #PW23068225 Report a problem | ||
| 2/19/2016 | Sold | $1,360,000-9.3%$303/sqft |
Source: Public Record Report a problem | ||
| 12/17/2015 | Pending sale | $1,499,980$334/sqft |
Source: Yorba Linda Office #PW15073570 Report a problem | ||
| 10/27/2015 | Price change | $1,499,980-9.1%$334/sqft |
Source: Yorba Linda Office #PW15073570 Report a problem | ||
| 7/26/2015 | Price change | $1,649,888-13.1%$368/sqft |
Source: BHHS California Properties #PW15073570 Report a problem | ||
| 4/9/2015 | Listed for sale | $1,898,999+31.4%$423/sqft |
Source: Berkshire Hathaway Home Svc. #PW15073570 Report a problem | ||
| 12/24/2013 | Listing removed | $1,445,000$322/sqft |
Source: Ark Property Management #OC13126966 Report a problem | ||
| 8/2/2013 | Price change | $1,445,000-3.3%$322/sqft |
Source: Ark Property Management #OC13126966 Report a problem | ||
| 7/2/2013 | Listed for sale | $1,495,000+273.2%$333/sqft |
Source: Ark Property Management #OC13126966 Report a problem | ||
| 8/1/2001 | Sold | $400,536$89/sqft |
Source: Public Record Report a problem | ||
Public tax history
| Year | Property taxes | Tax assessment |
|---|---|---|
| 2025 | $22,810 +2.2% | $2,115,261 +2% |
| 2024 | $22,318 +33.6% | $2,073,786 +34% |
| 2023 | $16,710 +1.9% | $1,547,446 +2% |
| 2022 | $16,393 +2.9% | $1,517,104 +2% |
| 2021 | $15,928 +0.9% | $1,487,357 +1% |
| 2020 | $15,782 | $1,472,106 +2% |
| 2019 | $15,782 +1.3% | $1,443,242 +2% |
| 2018 | $15,577 +6.1% | $1,414,944 +2% |
| 2017 | $14,687 | $1,387,200 +6.7% |
| 2016 | $14,687 +6.6% | $1,300,294 +1.5% |
| 2015 | $13,783 +3.5% | $1,280,763 +2% |
| 2014 | $13,318 | $1,255,675 +0.5% |
| 2013 | -- | $1,250,000 +33.2% |
| 2012 | -- | $938,303 |
| 2011 | -- | $938,303 +0.8% |
| 2010 | -- | $931,291 -0.2% |
| 2009 | -- | $933,504 +2% |
| 2008 | -- | $915,200 +2% |
| 2007 | -- | $897,255 +2% |
| 2006 | -- | $879,662 +2% |
| 2005 | -- | $862,414 +2% |
| 2004 | -- | $845,504 +1.9% |
| 2003 | -- | $830,008 +2% |
| 2002 | -- | $813,734 |
| 2001 | $8,319 +11.7% | $813,734 +11.9% |
| 2000 | $7,450 | $726,981 |
Find assessor info on the county website
Neighborhood: Anaheim Hills
Nearby homes
- $4,150,0006 bd6 ba7.7k sqft177 S Peralta Hills Dr, Anaheim, CA 92807Sold
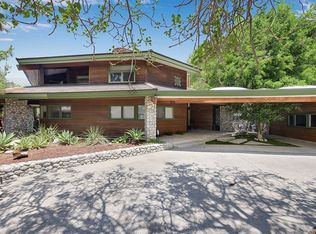
- $2,995,5005 bd5 ba5.1k sqft141 S Peralta Hills Dr, Anaheim, CA 92807Off Market
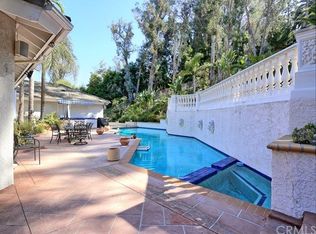
- $2,571,2006 bd4 ba5.2k sqft212 S Peralta Hills Dr, Anaheim, CA 92807Off Market
- $2,000,0003 bd2 ba1.8k sqft156 S Peralta Hills Dr, Anaheim, CA 92807Sold

- $1,891,1004 bd3 ba3.9k sqft161 S Peralta Hills Dr, Anaheim, CA 92807Off Market
- $1,604,4004 bd3 ba2.5k sqft144 S Peralta Hills Dr, Anaheim, CA 92807Off Market
- $1,500,0004 bd3 ba3.1k sqft175 S Peralta Hills Dr, Anaheim, CA 92807Sold
- $2,626,9005 bd5 ba3.9k sqft221 S Peralta Hills Dr, Anaheim, CA 92807Off Market
Nearby schools
GreatSchools rating
- 10/10Nohl Canyon Elementary SchoolGrades: K-6Distance: 0.3 mi
- 9/10El Rancho Charter SchoolGrades: 7-8Distance: 3.5 mi
- 10/10Canyon High SchoolGrades: 9-12Distance: 2.2 mi
Schools provided by the listing agent
- Elementary: Nohl Canyon
- Middle: El Rancho Charter
- High: Canyon
Source: CRMLS. This data may not be complete. We recommend contacting the local school district to confirm school assignments for this home.
Get a cash offer in 3 minutes
Find out how much your home could sell for in as little as 3 minutes with a no-obligation cash offer.
Estimated market value
$2,652,800
Get a cash offer in 3 minutes
Find out how much your home could sell for in as little as 3 minutes with a no-obligation cash offer.
Estimated market value
$2,652,800
- California
- Orange County
- Anaheim
- 92807
- Anaheim Hills
- 151 S Peralta Hills Dr
Nearby cities
Nearby neighborhoods
Nearby zip codes
Other Anaheim Topics
