Seller is offering $24,000.00 in closing costs, carpet allowance and paint. Beautifully upgraded ranch home offering single-level living in the sought-after Appel Farm Estates subdivision of Fort Lupton, CO 80621 - Weld County. This 3-car garage home sits on a 0.33-acre lot with mature trees, a covered front porch, and a stunning circular patio with firepit - a backyard feature rarely found at this price point in Northern Colorado. Inside, the open floor plan delivers soaring ceilings, hardwood floors, and a stone-accented fireplace with custom built-in bookshelves in the great room. The chef's kitchen features slab granite countertops, maple cabinetry, stainless steel appliances, a gas cooktop with designer range hood, and a breakfast nook with bench seating - an entertainer's dream and a daily-living joy. The main floor primary suite is a true spa retreat: dual vanities, soaking tub, walk-in shower with designer tilework, and generous closet space - a complete 5-piece primary bathroom. Two additional main floor bedrooms and a full bathroom complete the single-level living package. The finished basement expands your options with a large recreation room, dedicated playroom, additional bedrooms, flex/office space, and a full bathroom - ideal for multi-generational living, a home theater, fitness studio, or creative workspace. Just minutes from Coyote Creek Golf Course, AIMS Fort Lupton Campus, and direct commuter access via Highway 52 and Highway 85. Weld RE-8 School District. Ask your agent about Metro District status and HOA details. Spacious, stylish, and perfectly located - 151 S Roland Ave delivers the best of Fort Lupton living.
For sale
Price cut: $100 (9/21)
$749,900
151 S Roland Ave, Fort Lupton, CO 80621
4beds
3,438sqft
Single Family Residence
Built in 2008
0.33 Acres Lot
$-- Zestimate®
$218/sqft
$25/mo HOA
What's special
Mature treesFinished basementCovered front porchMain floor primary suiteSingle-level livingStainless steel appliancesSlab granite countertops
- 52 days
- 312
- 15
Zillow last checked:
Listing updated:
Listed by:
Bonnie Sherman 970-353-5006,
NextHome Foundations,
Joshua Sherman 970-324-5693,
NextHome Foundations
Source: IRES as distributed by MLS GRID,MLS#: 1065679
Facts & features
Interior
Bedrooms & bathrooms
- Bedrooms: 4
- Bathrooms: 3
- Full bathrooms: 3
- Main level bathrooms: 2
Primary bedroom
- Description: Carpet
- Features: Full Primary Bath
- Level: Main
- Area: 225 Square Feet
- Dimensions: 15 x 15
Kitchen
- Description: Wood
- Level: Main
- Area: 121 Square Feet
- Dimensions: 11 x 11
Laundry
- Description: Wood
- Level: Main
- Area: 64 Square Feet
- Dimensions: 8 x 8
Heating
- Forced Air
Cooling
- Central Air
Appliances
- Included: Gas Range, Dishwasher, Refrigerator, Microwave
Features
- Eat-in Kitchen, Separate Dining Room, Open Floorplan, Pantry, Kitchen Island
- Windows: Window Coverings
- Basement: Full
Interior area
- Total structure area: 1,719
- Total interior livable area: 3,438 sqft
- Finished area above ground: 1,719
Property
Parking
- Total spaces: 3
- Parking features: Attached, Oversized
- Attached garage spaces: 3
- Details: Attached
Features
- Levels: One
- Stories: 1
- Patio & porch: Patio
- Fencing: Fenced
Lot
- Size: 0.33 Acres
- Features: Paved, Curbs
Details
- Parcel number: R1504302
- Zoning: R1
- Special conditions: Private Owner
Construction
Type & style
- Home type: SingleFamily
- Property subtype: Single Family Residence
Materials
- Frame
- Roof: Composition
Condition
- New construction: No
- Year built: 2008
Utilities & green energy
- Utilities for property: Natural Gas Available
Community & HOA
Community
- Subdivision: Appel Farm Estates Fg#1
HOA
- Has HOA: Yes
- HOA fee: $300 annually
- HOA name: C/O Conerstone Property
- HOA phone: 303-997-3103
Location
- Region: Fort Lupton
Financial & listing details
- Price per square foot: $218/sqft
- Tax assessed value: $595,314
- Annual tax amount: $5,910
- Date on market: 8/4/2026
- Listing terms: Cash,Conventional,FHA,VA Loan
Estimated market value
Not available
Estimated sales range
Not available
Not available
Price history
| Date | Event | Price |
|---|---|---|
| 9/21/2026 | Price change | $749,9000%$218/sqft |
Source:  REcolorado as distributed by MLS GRID #IR1065679 Report a problem REcolorado as distributed by MLS GRID #IR1065679 Report a problem | ||
| 8/4/2026 | Listed for sale | $750,000+25.3%$218/sqft |
Source:  IRES as distributed by MLS GRID #1065679 Report a problem IRES as distributed by MLS GRID #1065679 Report a problem | ||
| 7/31/2025 | Listing removed | $3,600$1/sqft |
Source: Zillow Rentals Report a problem | ||
| 7/15/2025 | Price change | $3,600-5.3%$1/sqft |
Source: Zillow Rentals Report a problem | ||
| 6/27/2025 | Price change | $3,800-5%$1/sqft |
Source: Zillow Rentals Report a problem | ||
| 6/11/2025 | Listed for rent | $4,000$1/sqft |
Source: Zillow Rentals Report a problem | ||
| 3/3/2021 | Listing removed | -- |
Source:  Auction.com 2 Report a problem Auction.com 2 Report a problem | ||
| 1/13/2021 | Listed for sale | -- |
Source: Auction.com Report a problem | ||
| 9/3/2020 | Listing removed | -- |
Source: Auction.com Report a problem | ||
| 7/28/2020 | Listed for sale | -- |
Source: Auction.com Report a problem | ||
| 5/16/2020 | Listing removed | $598,800$174/sqft |
Source: Realty One Group Elevations, Llc #3613955 Report a problem | ||
| 3/17/2020 | Listed for sale | $598,800+5.3%$174/sqft |
Source: Realty One Group Elevations, Llc #3613955 Report a problem | ||
| 8/19/2019 | Listing removed | $568,900$165/sqft |
Source: Resident Realty #3711544 Report a problem | ||
| 8/11/2019 | Price change | $568,900-0.2%$165/sqft |
Source: Resident Realty #3711544 Report a problem | ||
| 7/12/2019 | Price change | $569,900-2.6%$166/sqft |
Source: Resident Realty North Metro #886668 Report a problem | ||
| 7/6/2019 | Price change | $585,000-2.5%$170/sqft |
Source: Resident Realty North Metro #886668 Report a problem | ||
| 6/28/2019 | Listed for sale | $599,900+113.9%$174/sqft |
Source: Resident Realty #6852668 Report a problem | ||
| 1/13/2010 | Sold | $280,500-15.6%$82/sqft |
Source: Public Record Report a problem | ||
| 9/5/2009 | Listed for sale | $332,500-5%$97/sqft |
Source: New Horizons and Associates Inc. #608594 Report a problem | ||
| 8/1/2009 | Listing removed | $350,000$102/sqft |
Source: Stix & Stones Fine Colorado Properties #744508 Report a problem | ||
| 7/16/2009 | Listed for sale | $350,000+400%$102/sqft |
Source: Stix & Stones Fine Colorado Properties #744508 Report a problem | ||
| 2/19/2008 | Sold | $70,000$20/sqft |
Source: Public Record Report a problem | ||
Public tax history
| Year | Property taxes | Tax assessment |
|---|---|---|
| 2026 | $5,910 +10.1% | $36,430 -2.1% |
| 2025 | $5,367 +59.5% | $37,210 -11.3% |
| 2024 | $3,366 +9.2% | $41,970 -1% |
| 2023 | $3,082 -13% | $42,380 +27.9% |
| 2022 | $3,542 +18.4% | $33,140 -2.8% |
| 2021 | $2,991 | $34,090 +5.6% |
| 2020 | $2,991 +22% | $32,290 |
| 2019 | $2,452 -17.9% | $32,290 +23% |
| 2018 | $2,985 +21.7% | $26,250 |
| 2017 | $2,452 -3.2% | $26,250 +19.9% |
| 2016 | $2,533 +37.8% | $21,900 |
| 2015 | $1,838 +0.5% | $21,900 +7.3% |
| 2014 | $1,829 | $20,410 |
| 2013 | -- | $20,410 -3.7% |
| 2012 | -- | $21,200 |
| 2011 | -- | $21,200 -16% |
| 2010 | -- | $25,250 |
| 2009 | -- | $25,250 +114.7% |
| 2008 | -- | $11,760 |
| 2007 | -- | $11,760 +12% |
| 2006 | -- | $10,500 |
| 2005 | -- | $10,500 +6.8% |
| 2004 | -- | $9,830 |
Find assessor info on the county website
Monthly payment
Est. payment
Payment breakdown
Explore the cost of this home by adjusting the details. Changes won't be saved.Climate risks
Neighborhood: 80621
Nearby schools
Schools provided by the listing agent
- Elementary: Fort Lupton
Source: IRES as distributed by MLS GRID. This data may not be complete. We recommend contacting the local school district to confirm school assignments for this home.
Similar homes
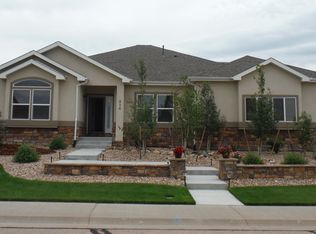
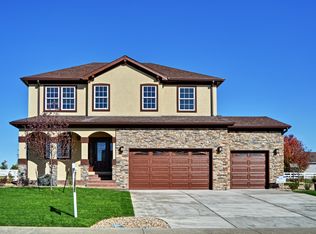
- $735,0003 bd4 ba5.1k sqft271 Corvette Circle, Fort Lupton, CO 80621For Sale
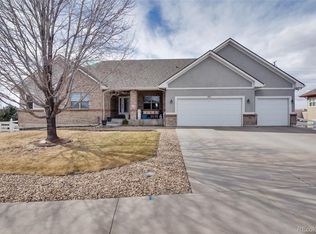
 MLS ID #6316990, Cesar Rivera, PAK Home Realty. REcolorado as distributed by MLS GRID
 - $625,0004 bd3 ba5k sqft216 Beth Avenue, Fort Lupton, CO 80621For Sale
 MLS ID #9050085, Bernardo Perez, Compass - Denver. REcolorado as distributed by MLS GRID
 - $552,5003 bd4 ba3.1k sqft2183 Saddle Back Ct, Fort Lupton, CO 80621For Sale

 MLS ID #1066606, Edwin Lucero, LPT Realty, LLC.. IRES as distributed by MLS GRID
 - $749,0005 bd3 ba4.1k sqft7990 Saint St, Frederick, CO 80530For Sale
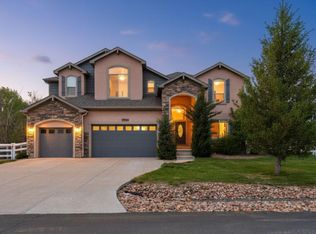 MLS ID #1063139, Danna Hinz, RE/MAX Alliance-Lsvl. IRES as distributed by MLS GRID
 - $740,5004 bd3 ba2.9k sqft565 Remington Drive, Hudson, CO 80642For SaleMLS ID #7611861, Christine Smith, RE/MAX Momentum. REcolorado as distributed by MLS GRID
- $719,0005 bd3 ba3.9k sqft666 Millet Circle, Brighton, CO 80601For SaleMLS ID #3666132, Zakary Smith, Real Broker, LLC DBA Real. REcolorado as distributed by MLS GRID
- $700,0006 bd4 ba4.6k sqft5507 Morgan Way, Frederick, CO 80504For SaleMLS ID #1069341, Josh Roberson, Ideal Team Homes. IRES as distributed by MLS GRID
- $740,0003 bd3 ba3.9k sqft31455 E 166th Avenue, Hudson, CO 80642For SaleMLS ID #1961997, Blake Alexander, Compass - Denver. REcolorado as distributed by MLS GRID
- $735,0005 bd3 ba3.5k sqft1411 Banner Circle, Erie, CO 80516For SaleMLS ID #7480508, Andrew MacArthur, Equity Colorado Real Estate. REcolorado as distributed by MLS GRID
- $800,0002 bd2 ba3.6k sqft11490 E 162nd Drive, Brighton, CO 80602For SaleMLS ID #5772211, Tyler Curtis, Your Castle Real Estate Inc. REcolorado as distributed by MLS GRID
- $895,0005 bd3 ba3.6k sqft10920 E 166th Avenue, Brighton, CO 80602For SaleMLS ID #1659300, Kameron Gates, HomeSmart Realty. REcolorado as distributed by MLS GRID
- $580,0003 bd3 ba3.5k sqft1288 Cherrywood Dr, Brighton, CO 80601For SaleMLS ID #1068754, Richard Payne Jr, Property Partners. IRES as distributed by MLS GRID
- $775,0005 bd4 ba4.7k sqft9053 Foxfire St, Firestone, CO 80504For SaleMLS ID #1059572, Andrea Tuell, Group Harmony. IRES as distributed by MLS GRID
- $770,0005 bd5 ba4.4k sqft17067 E 99th Place, Commerce City, CO 80022For SaleMLS ID #6066815, Jody Bennigsdorf, RE/MAX Alliance. REcolorado as distributed by MLS GRID
- $731,9005 bd4 ba3.9k sqft6540 Empire Avenue, Erie, CO 80516For SaleMLS ID #2883603, Stacia Shane, RE/MAX Momentum. REcolorado as distributed by MLS GRID
- $644,9004 bd3 ba3.3k sqft10398 Stagecoach Ave, Firestone, CO 80504For SaleMLS ID #1068737, Rob Kittle, Kittle Real Estate. IRES as distributed by MLS GRID
- $750,0004 bd4 ba3.5k sqftAspen Creek, Broomfield, CO 80023For SaleMLS ID #7493120, Megan Denham, Resident Realty North Metro LLC. REcolorado as distributed by MLS GRID
- $734,9004 bd4 ba2.9k sqft14241 Waterside Lane, Broomfield, CO 80023For SaleMLS ID #6687294, Kathleen Haas, Colorado Realty 4 Less, LLC. REcolorado as distributed by MLS GRID
- $774,9005 bd4 ba3.9k sqft718 Mathews Cir, Erie, CO 80516For SaleMLS ID #1066500, Jen McGuirk, Jen Realty. IRES as distributed by MLS GRID
- $892,0004 bd4 ba4.3k sqft16021 Verbena St, Brighton, CO 80602For SaleMLS ID #1056722, Judith Pfeifer, RE/MAX Momentum. IRES as distributed by MLS GRID
