Stately; All Brick, Completely Remodeled French Provincial Home on one of the most exclusive cul-du-sac locations in Whytecliff! Resting on the 1/2 Acre+ Grounds, this 3-Story masterpiece offers 5,100sf of total living space including that includes a Walk-Out Basement; incorporating modern finishes with classic charm. Let's start with the Grand Foyer: upon entry you're greeted by a curved regal staircase while making your way though a traditional style floorpan. First is the Newly Designed Kitchen Offering White Shaker 42" Cabinetry, Quartz Countertops with Backsplash, Stainless Steel Apron Sink, Brushed Nickel Pot Filler, All Stainless Steel Appliances that includes a Double Oven, Range Cooktop, Tucked Microwave, along with the Peninsula Breakfast Bar that overlooks the Spacious Eating Area. An Endless Row of Windows and Sliding Door gives access to the upcoming Deck for quick grilling or outdoor dinners overlooking the yard. The Family Room is tucked just off the Kitchen with a Brick See-Through Fireplace accentuating the room along with Traditional Dedicated Living Room and Dining Room spaces that are large enough for hosting extended family gatherings or repurposing for your personal use. Rounding out the Floor is the Amazing Den: a corner, bright sun-filled room that shares the same See Through Fireplace that makes it versatile for a study, guest room, or play area. Completing the level are all new 3-1/4" Hardwood Floors, All New Floor-to-Ceiling Black Windows, Recessed Lighting and Laundry Room with Front Loaders. The 2nd Floor begins with The Primary: A Huge Bedroom accompanied by a cozy Sitting Room that includes a Wood Burning Fireplace, Walk-In Closet and the Private Ensuite offering all Porcelain Floor & Wall Tile, Free-Standing Soaking Tub, Expanded Stand Up Rain-Shower with Gold Fixtures and Bench, White Shaker Double Vanity with Quartz Counter Tops, Wall Sconces, private Toilet room & Linen / Flex Closet as well. 3 Additional Grand-Sized Bedrooms include ample closet space, all Hardwood Floors, a Completely redesigned Hallway Bathroom with Tub, All New Trim & Logan Doors round out the floor. Lastly is the full walk-out lower level that lives like above ground; with All new Porcelain Tile Flooring, Wet Bar Setup, Full Bathroom with Stand Up Shower, Wood Burning Fireplace, Work Room, and Flex Rooms awaiting your setup with Egress Windows as well. Rounding out the floor is the Sliding Patio Door that opens up to another Enormous Concrete Patio area with enough space for hosting / grilling / entertaining. The Sprawling Yard itself is the prize: A huge .57 Acre Lot that gives you the creativity to incorporate a Pool, Playground, Garden, or Extra Storage Areas for your outdoor living ideas. Top Rated Schools in Fremd District, Minutes to Downtown Palatine, Shopping, Parks, and Metra make this a forever home.
Closed
$907,000
151 S Whitehall Ct, Palatine, IL 60067
4beds
3,465sqft
Single Family Residence
Built in 1973
0.57 Acres Lot
$954,700 Zestimate®
$262/sqft
$4,389 Estimated rent
Home value
$954,700
$859,000 - $1.06M
$4,389/mo
Zestimate® history
Owner options
List your home for rent
$4,389/mo
Rent Zestimate®
Find your next renter with Zillow Rental Manager. Plus, with online applications, you can quickly screen prospective tenants – for free.
$4,389/mo
Rent Zestimate®
Refinance and save
$6,455/mo
Est. payment
Refinancing to a lower rate could help reduce your monthly payments and save thousands over the life of the loan.
$6,455/mo
Est. payment
Explore your selling options
Work with a Zillow partner agent
Leverage their expertise and Zillow's premium Showcase listings to get your home seen by more buyers.
Get startedList with your own agent
Get your home in front of millions of buyers by listing it on Zillow.
Learn how to do itSell it yourself
Take full control of how buyers see your home on Zillow by listing For Sale by Owner (FSBO).
List your homeWhat's special
Wood burning fireplaceModern finishesBrick see-through fireplaceGrand-sized bedroomsFloor-to-ceiling black windowsRecessed lightingWall sconces
Zillow last checked:
Listing updated:
Listed by:
Connie Dornan, SFR 847-832-0002,
@properties Christie's International Real Estate
Bought with:
Basith Khan, ABR
Home 4 U Realty, Inc.
Source: MRED as distributed by MLS GRID,MLS#: 12399053
Facts & features
Interior
Bedrooms & bathrooms
- Bedrooms: 4
- Bathrooms: 4
- Full bathrooms: 3
- 1/2 bathrooms: 1
Rooms
- Room types: Workshop, Bonus Room, Recreation Room, Foyer, Game Room, Den, Sitting Room, Utility Room-Lower Level, Storage
Primary bedroom
- Features: Flooring (Hardwood), Bathroom (Full)
- Level: Second
- Area: 338 Square Feet
- Dimensions: 26X13
Bedroom 2
- Features: Flooring (Hardwood)
- Level: Second
- Area: 198 Square Feet
- Dimensions: 18X11
Bedroom 3
- Features: Flooring (Hardwood)
- Level: Second
- Area: 182 Square Feet
- Dimensions: 14X13
Bedroom 4
- Features: Flooring (Hardwood)
- Level: Second
- Area: 143 Square Feet
- Dimensions: 13X11
Bonus room
- Features: Flooring (Porcelain Tile)
- Level: Basement
- Area: 169 Square Feet
- Dimensions: 13X13
Den
- Features: Flooring (Hardwood)
- Level: Main
- Area: 154 Square Feet
- Dimensions: 14X11
Dining room
- Features: Flooring (Hardwood)
- Level: Main
- Area: 192 Square Feet
- Dimensions: 16X12
Family room
- Features: Flooring (Hardwood)
- Level: Main
- Area: 260 Square Feet
- Dimensions: 20X13
Foyer
- Features: Flooring (Hardwood)
- Level: Main
- Area: 169 Square Feet
- Dimensions: 13X13
Game room
- Features: Flooring (Porcelain Tile)
- Level: Basement
- Area: 156 Square Feet
- Dimensions: 13X12
Kitchen
- Features: Kitchen (Eating Area-Breakfast Bar, Eating Area-Table Space, Pantry-Closet, Custom Cabinetry, SolidSurfaceCounter, Updated Kitchen), Flooring (Hardwood)
- Level: Main
- Area: 160 Square Feet
- Dimensions: 16X10
Laundry
- Features: Flooring (Hardwood)
- Level: Main
- Area: 30 Square Feet
- Dimensions: 6X5
Living room
- Features: Flooring (Hardwood)
- Level: Main
- Area: 286 Square Feet
- Dimensions: 22X13
Recreation room
- Features: Flooring (Porcelain Tile)
- Level: Basement
- Area: 638 Square Feet
- Dimensions: 29X22
Sitting room
- Features: Flooring (Hardwood)
- Level: Second
- Area: 132 Square Feet
- Dimensions: 12X11
Storage
- Level: Basement
- Area: 132 Square Feet
- Dimensions: 12X11
Other
- Level: Basement
- Area: 96 Square Feet
- Dimensions: 12X8
Other
- Features: Flooring (Porcelain Tile)
- Level: Basement
- Area: 208 Square Feet
- Dimensions: 16X13
Heating
- Natural Gas
Cooling
- Central Air
Appliances
- Included: Microwave, Dishwasher, Refrigerator, High End Refrigerator, Washer, Dryer, Stainless Steel Appliance(s), Cooktop, Electric Cooktop
- Laundry: Main Level, Gas Dryer Hookup, In Unit
Features
- Built-in Features, Walk-In Closet(s)
- Flooring: Hardwood
- Basement: Finished,Full
- Number of fireplaces: 4
- Fireplace features: Double Sided, Wood Burning, Gas Starter, Family Room, Master Bedroom, Basement, Other
Interior area
- Total structure area: 0
- Total interior livable area: 3,465 sqft
Property
Parking
- Total spaces: 2
- Parking features: Concrete, Garage Door Opener, On Site, Garage Owned, Attached, Garage
- Attached garage spaces: 2
- Has uncovered spaces: Yes
Accessibility
- Accessibility features: No Disability Access
Features
- Stories: 2
- Fencing: Fenced
Lot
- Size: 0.57 Acres
- Dimensions: 52X146X113X73X120X105
- Features: Cul-De-Sac, Mature Trees
Details
- Parcel number: 02211040180000
- Special conditions: None
Construction
Type & style
- Home type: SingleFamily
- Architectural style: French Provincial
- Property subtype: Single Family Residence
Materials
- Brick
- Foundation: Concrete Perimeter
- Roof: Asphalt
Condition
- New construction: No
- Year built: 1973
- Major remodel year: 2025
Utilities & green energy
- Sewer: Public Sewer
- Water: Public
Community & HOA
HOA
- Services included: None
Location
- Region: Palatine
Financial & listing details
- Price per square foot: $262/sqft
- Tax assessed value: $560,010
- Annual tax amount: $14,811
- Date on market: 6/20/2025
- Listing terms: Conventional
- Ownership: Fee Simple
Price history
| Date | Event | Price |
|---|---|---|
| 9/4/2025 | Sold | $907,000+0.8%$262/sqft |
Source:  MRED as distributed by MLS GRID #12399053 Report a problem MRED as distributed by MLS GRID #12399053 Report a problem | ||
| 8/20/2025 | Pending sale | $899,900$260/sqft |
Source: MRED as distributed by MLS GRID #12399053 Report a problem | ||
| 6/24/2025 | Contingent | $899,900$260/sqft |
Source: MRED as distributed by MLS GRID #12399053 Report a problem | ||
| 6/20/2025 | Listed for sale | $899,900+71.1%$260/sqft |
Source: MRED as distributed by MLS GRID #12399053 Report a problem | ||
| 6/27/2024 | Sold | $526,000-4.4%$152/sqft |
Source: MRED as distributed by MLS GRID #12034397 Report a problem | ||
| 10/19/2022 | Listing removed | -- |
Source: MRED as distributed by MLS GRID #11412873 Report a problem | ||
| 8/11/2022 | Contingent | $550,000$159/sqft |
Source: MRED as distributed by MLS GRID #11412873 Report a problem | ||
| 7/7/2022 | Price change | $550,000-6.8%$159/sqft |
Source: MRED as distributed by MLS GRID #11412873 Report a problem | ||
| 6/9/2022 | Price change | $590,000-3.6%$170/sqft |
Source: MRED as distributed by MLS GRID #11412873 Report a problem | ||
| 5/27/2022 | Listed for sale | $612,000$177/sqft |
Source: MRED as distributed by MLS GRID #11412873 Report a problem | ||
Public tax history
| Year | Property taxes | Tax assessment |
|---|---|---|
| 2024 | -- | $56,001 +0% |
| 2023 | $14,812 +3.8% | $55,999 |
| 2022 | $14,275 -0.1% | $55,999 +12% |
| 2021 | $14,289 +0.6% | $49,993 |
| 2020 | $14,207 +0.6% | $49,993 -9.8% |
| 2019 | $14,125 -13.5% | $55,425 +5.5% |
| 2018 | $16,332 +17% | $52,552 |
| 2017 | $13,964 -7.9% | $52,552 -9% |
| 2016 | $15,164 -4.4% | $57,761 +11.9% |
| 2015 | $15,861 +10.7% | $51,621 |
| 2014 | $14,331 -1.1% | $51,621 |
| 2013 | $14,490 -12.8% | $51,621 -19.9% |
| 2012 | $16,616 +7% | $64,470 |
| 2011 | $15,536 +5.1% | $64,470 |
| 2010 | $14,776 +15.2% | $64,470 +4.6% |
| 2009 | $12,828 +10% | $61,617 -5% |
| 2008 | $11,660 +7.6% | $64,861 |
| 2007 | $10,841 +4.4% | $64,861 +19.4% |
| 2006 | $10,385 -0.2% | $54,324 |
| 2005 | $10,410 +4.7% | $54,324 |
| 2004 | $9,940 +1.1% | $54,324 +22.3% |
| 2003 | $9,828 +3.3% | $44,429 |
| 2002 | $9,514 +9.9% | $44,429 |
| 2001 | $8,653 +1.7% | $44,429 +16.4% |
| 2000 | $8,505 +1.5% | $38,170 |
| 1999 | $8,381 | $38,170 |
Find assessor info on the county website
Neighborhood: 60067
Nearby homes
- $827,9005 bd4 ba3k sqft144 S Whitehall Ct, Palatine, IL 60067Off Market
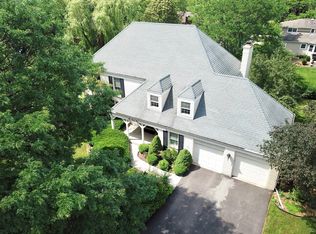
- $692,9005 bd2 ba2.7k sqft1244 W Kenilworth Ave, Palatine, IL 60067Off Market
- $878,8005 bd4 ba2.6k sqft159 S Whitehall Ct, Palatine, IL 60067Off Market
- $605,0004 bd2 ba2k sqft1259 W Hampton Pl, Palatine, IL 60067Off Market
- $666,4004 bd2 ba2.1k sqft1263 W Hampton Pl, Palatine, IL 60067Off Market
- $715,0005 bd3 ba3k sqft1245 W Hampton Pl, Palatine, IL 60067Sold
- $607,4004 bd2 ba2.3k sqft1238 W Kenilworth Ave, Palatine, IL 60067Off Market
- $960,9006 bd4 ba4.5k sqft1241 W Hampton Pl, Palatine, IL 60067Off Market
Nearby schools
GreatSchools rating
- 8/10Hunting Ridge Elementary SchoolGrades: K-5Distance: 0.9 mi
- 8/10Plum Grove Jr High SchoolGrades: 6-8Distance: 2.3 mi
- 10/10Wm Fremd High SchoolGrades: 9-12Distance: 1 mi
Schools provided by the listing agent
- Elementary: Hunting Ridge Elementary School
- Middle: Plum Grove Middle School
- High: Wm Fremd High School
- District: 15
Source: MRED as distributed by MLS GRID. This data may not be complete. We recommend contacting the local school district to confirm school assignments for this home.
Get a cash offer in 3 minutes
Find out how much your home could sell for in as little as 3 minutes with a no-obligation cash offer.
Estimated market value
$954,700
Get a cash offer in 3 minutes
Find out how much your home could sell for in as little as 3 minutes with a no-obligation cash offer.
Estimated market value
$954,700
- Illinois
- Cook County
- Palatine
- 60067
- 151 S Whitehall Ct
Nearby cities
Nearby zip codes
Other Palatine Topics
