Skip main navigation
Off market
  • $649,600

    151 SW Pine View Ln, Mc Donald, TN 37353

    4beds
    2,821sqft
    Single Family Residence
    Built in 2015
    1.05 Acres Lot
    $649,600 Zestimate®
    $230/sqft
    $3,133 Estimated rent

    Home value

    $649,600

    $591,000 - $715,000

    $3,133/mo

    Zestimate® history
    Loading
    Loading...

    Owner options

    List your home for rent

    $3,133/mo

    Rent Zestimate®

    Find your next renter with Zillow Rental Manager. Plus, with online applications, you can quickly screen prospective tenants – for free.

    Learn more

    $3,133/mo

    Rent Zestimate®

    Refinance and save

    $3,760/mo

    Est. payment

    Refinancing to a lower rate could help reduce your monthly payments and save thousands over the life of the loan.

    See today's rates

    $3,760/mo

    Est. payment

    Explore your selling options

    Work with a Zillow partner agent

    Leverage their expertise and Zillow's premium Showcase listings to get your home seen by more buyers.

    Get started

    List with your own agent

    Get your home in front of millions of buyers by listing it on Zillow.

    Learn how to do it

    Sell it yourself

    Take full control of how buyers see your home on Zillow by listing For Sale by Owner (FSBO).

    List your home

    What's special

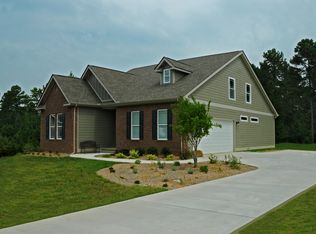
    WELCOME TO 151 PINE VIEW LANE SW IN MCDONALD! THIS 4 BEDROOM (PLUS BONUS) 3 BATH HOME IS SITUATED ON A 1.05 ACRE CUL DE SAC LOT IN THE RURAL COMMUNITY OF JOHNSTON WOODS. FEATURES OF THIS HOME INCLUDE: 2 X 6 EXTERIOR FRAMING, FLOOR JOISTS ARE 12'' CENTERED, ALL INTERIOR AND EXTERIOR DOORS ARE 36'' IN WIDTH. UPPER LEVEL IS PLUMBED/WIRED FOR A LAUNDRY ROOM AND KITCHEN IN CASE OF AN IN-LAW SUITE OR RENTAL INCOME NEED. MAIN LEVEL OF LIVING HAS A FOYER ENTRY, OPEN FLOOR PLAN WITH GREAT ROOM, DINING AREA AND KITCHEN WITH GRANITE COUNTERS, ISLAND AND FANTASTIC PANTRY. LARGE MASTER BEDROOM WITH MASTER BATH WITH DUAL SINKS, SEPARATE SHOWER AND WONDERFUL CLOSET(S) SPACE. ADDITONAL BEDROOM, FULL BATH, LAUNDRY ROOM AND AN OFFICE NOOK ALSO ON MAIN LEVEL. UPPER LEVEL FEATURES TWO LARGE BEDROOMS, BONUS ROOM AND FULL BATH. ATTIC STORAGE ON THIS LEVEL IS ALSO HEATED/COOLED. EXTERIOR FEATURES INCLUDE: TWO CAR, SIDE LOAD GARAGE WITH EPOXY COATED FLOOR AND STORAGE SHELVING, OUTBUILDING/UTILITY GARAGE THAT CAN HOUSE A SMALLER BOAT, COVERED FRONT PORCH, SCREENED SIDE PORCH AND OPEN GRILLING PATIO AREA. THERE IS A STORAGE AREA UNDER THE SCREENED PORCH AS WELL. ABOVE GROUND POOL WITH PRIVACY SCREENS/GATE (GATE WIDE ENOUGH FOR VEHICLE TO HAVE ACCESS TO BACK YARD.) WIRED FOR A HOT TUB. SELLERS HAVE RECENTLY REDONE THE LANDSCAPING AND ADDED STORM DOORS ON FRONT AND BACK DOORS. HOME IS ALSO SET UP WHERE A DOOR COULD BE ADDED (HEADER IS IN PLACE) IN GARAGE TO ACCESS THE STAIRWAY TO UPPER LEVEL IF THERE EVER IS A NEED FOR A SEPARATE ENTRANCE TO UPPER LEVEL. KITCHEN REFRIGERATOR, WASHER & DRYER ARE NEGOTIABLE. CALL TODAY FOR YOUR PRIVATE TOUR!

    This property is off market, which means it's not currently listed for sale or rent on Zillow. This may be different from what's available on other websites or public sources.

    Zillow last checked:

    Listing updated:

    Listed by:

    Liz S Reinsel 423-290-1077,

    Crye-Leike REALTORS

    Bought with:

    Tiffany Driver, 342564

    SquareOne Realty, LLC

    Source: Greater Chattanooga Realtors,MLS#: 1298889

    Facts & features

    Interior

    Bedrooms & bathrooms
    • Bedrooms: 4
    • Bathrooms: 3
    • Full bathrooms: 3
    Primary bedroom
    • Level: First
    Bedroom
    • Level: First
    Bedroom
    • Level: Second
    Bedroom
    • Level: Second
    Bathroom
    • Description: Full Bathroom
    • Level: First
    Bathroom
    • Description: Full Bathroom
    • Level: First
    Bathroom
    • Description: Full Bathroom
    • Level: Second
    Bonus room
    • Description: Finished
    • Level: Second
    Dining room
    • Level: First
    Great room
    • Level: First
    Laundry
    • Level: First
    Office
    • Level: First
    Other
    • Description: Foyer: Level: First
    Heating
    • Central, Electric
    Cooling
    • Central Air, Electric, Multi Units
    Appliances
    • Included: Disposal, Dishwasher, Electric Water Heater, Free-Standing Electric Range, Microwave
    • Laundry: Laundry Room
    Features
    • Central Vacuum, Entrance Foyer, Granite Counters, High Ceilings, Open Floorplan, Pantry, Primary Downstairs, Walk-In Closet(s), Separate Shower, Tub/shower Combo
    • Flooring: Carpet, Tile, Vinyl
    • Windows: Insulated Windows, Skylight(s), Vinyl Frames
    • Basement: Crawl Space
    • Has fireplace: No
    Interior area
    • Total structure area: 2,821
    • Total interior livable area: 2,821 sqft

    Property

    Parking
    • Total spaces: 2
    • Parking features: Garage Door Opener, Garage Faces Side, Kitchen Level
    • Attached garage spaces: 2
    Features
    • Levels: One and One Half
    • Patio & porch: Deck, Patio, Porch, Porch - Screened, Porch - Covered
    • Pool features: Above Ground
    • Fencing: Fenced
    Lot
    • Size: 1.05 Acres
    • Dimensions: 1.05
    • Features: Cul-De-Sac, Level, Split Possible, Wooded, Rural
    Details
    • Additional structures: Outbuilding
    • Parcel number: 084 002.24

    Construction

    Type & style
    • Home type: SingleFamily
    • Property subtype: Single Family Residence
    Materials
    • Brick, Frame, Other
    • Foundation: Block, Brick/Mortar, Stone
    • Roof: Shingle
    Condition
    • New construction: No
    • Year built: 2015

    Utilities & green energy

    • Sewer: Septic Tank
    • Water: Public
    • Utilities for property: Cable Available, Electricity Available, Phone Available, Underground Utilities
    Green energy
    • Energy efficient items: Construction

    Community & neighborhood

    Security
    • Security features: Smoke Detector(s)
    Location
    • Region: Mc Donald
    • Subdivision: Johnston Woods

    Other

    Other facts
    • Listing terms: Cash,Conventional,FHA,Owner May Carry,USDA Loan

    Price history

    DateEventPrice
    6/3/2019Sold$350,000$124/sqft
    Source: Greater Chattanooga Realtors #1298889 Report a problem

    Public tax history

    Tax history is unavailable.

    Neighborhood: 37353

    Nearby schools

    GreatSchools rating
    Schools provided by the listing agent
    • Elementary: Black Fox Elementary
    • Middle: Lake Forest Middle
    • High: 21st Century Academy

    Source: Greater Chattanooga Realtors. This data may not be complete. We recommend contacting the local school district to confirm school assignments for this home.

    Get a cash offer in 3 minutes
    Find out how much your home could sell for in as little as 3 minutes with a no-obligation cash offer.
    Estimated market value
    $649,600
    Get a cash offer in 3 minutes
    Find out how much your home could sell for in as little as 3 minutes with a no-obligation cash offer.
    Estimated market value
    $649,600