Skip main navigation
Sold for $485,000
  • $485,000

    151 SADDLEBROOK WAY, DELAND, FL 32724

    5beds
    3,289sqft
    Single Family Residence
    Built in 2008
    9,000 Square Feet Lot
    $484,100 Zestimate®
    $147/sqft
    $3,232 Estimated rent

    Home value

    $484,100

    $441,000 - $533,000

    $3,232/mo

    Zestimate® history
    Loading
    Loading...

    Owner options

    List your home for rent

    $3,232/mo

    Rent Zestimate®

    Find your next renter with Zillow Rental Manager. Plus, with online applications, you can quickly screen prospective tenants – for free.

    Learn more

    $3,232/mo

    Rent Zestimate®

    Refinance and save

    $3,460/mo

    Est. payment

    Refinancing to a lower rate could help reduce your monthly payments and save thousands over the life of the loan.

    See today's rates

    $3,460/mo

    Est. payment

    Explore your selling options

    Work with a Zillow partner agent

    Leverage their expertise and Zillow's premium Showcase listings to get your home seen by more buyers.

    Get started

    List with your own agent

    Get your home in front of millions of buyers by listing it on Zillow.

    Learn how to do it

    Sell it yourself

    Take full control of how buyers see your home on Zillow by listing For Sale by Owner (FSBO).

    List your home

    What's special

    Large bonus roomFantastic spaceGreat floor planCommunity poolPavers in the drivewayCharming cabanaPrimary bedroom suite
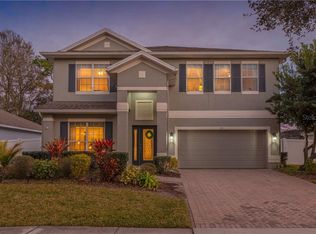
    Welcome to your dream home in the desirable community of Saddlebrook, where tranquility meets convenience. This Nice Home Features 5 bedrooms, 4 Bathrooms and a 3 car garage. ***BRAND NEW ROOF INSTALLED 8/2025*** Downstairs there are 4 bedrooms and 3 Bathrooms and the inside Laundry room; You must see this great floor plan. This home is built for convenient living and upstairs there is a fantastic space with 630 sq ft that has 1 bedroom, a large Bonus room with large closet and a full bathroom, this could easily be a guest apartment or In-law suite. The Primary Bedroom suite is on the first floor and its a split plan. The Sellers recently painted the inside of the home and had new carpet within the last couple of years. This lovely community boasts water features throughout, creating a serene atmosphere perfect for unwinding after a long day. Step outside and stroll through this walking community, with plenty of sidewalks for leisurely evening walks. Cool off in the community pool with a charming cabana, perfect for hosting summer gatherings with friends and family. Every home in this community features pavers in the driveway, adding to the upscale feel of the neighborhood. Enjoy easy access to shopping, dining, hospitals, doctors, and schools, making errands a breeze. With easy access to I-4 for commuting to work, this property truly has it all. Don't miss your chance to call this beautiful house your home.

    Zillow last checked:

    Listing updated:

    Listed by:

    Becky Singleton 386-734-4559,

    WATSON REALTY CORP 386-734-4559

    Bought with:

    Ahmad Karain, 3380717

    R MICHAELS REALTY LLC

    Source: Stellar MLS,MLS#: V4940069MLS LogoOriginating MLS: West Volusia

    Facts & features

    Interior

    Bedrooms & bathrooms
    • Bedrooms: 5
    • Bathrooms: 4
    • Full bathrooms: 4
    Rooms
    • Room types: Bonus Room, Family Room, Utility Room
    Primary bedroom
    • Features: Dual Closets
    • Level: First
    • Area: 280 Square Feet
    • Dimensions: 14x20
    Bedroom 5
    • Features: Built-in Closet
    • Level: Second
    • Area: 156 Square Feet
    • Dimensions: 12x13
    Bathroom 2
    • Features: Built-in Closet
    • Level: First
    • Area: 132 Square Feet
    • Dimensions: 12x11
    Bathroom 3
    • Features: Built-in Closet
    • Level: First
    • Area: 132 Square Feet
    • Dimensions: 12x11
    Bathroom 4
    • Features: Built-in Closet
    • Level: First
    • Area: 132 Square Feet
    • Dimensions: 12x11
    Bonus room
    • Features: Built-in Closet
    • Level: Second
    • Area: 300 Square Feet
    • Dimensions: 15x20
    Dining room
    • Features: No Closet
    • Level: First
    • Area: 120 Square Feet
    • Dimensions: 10x12
    Kitchen
    • Features: Built-in Closet
    • Level: First
    • Area: 130 Square Feet
    • Dimensions: 10x13
    Living room
    • Features: No Closet
    • Level: First
    • Area: 238 Square Feet
    • Dimensions: 14x17
    Utility room
    • Features: No Closet
    • Level: First
    • Area: 30 Square Feet
    • Dimensions: 5x6
    Heating
    • Central
    Cooling
    • Central Air
    Appliances
    • Included: Dishwasher, Microwave, Range, Refrigerator
    • Laundry: Inside, Laundry Room
    Features
    • High Ceilings, Living Room/Dining Room Combo, Primary Bedroom Main Floor, Split Bedroom, Stone Counters
    • Flooring: Carpet, Ceramic Tile
    • Doors: French Doors
    • Has fireplace: No
    Interior area
    • Total structure area: 4,230
    • Total interior livable area: 3,289 sqft

    Property

    Parking
    • Total spaces: 3
    • Parking features: Garage - Attached
    • Attached garage spaces: 3
    • Details: Garage Dimensions: 29x20
    Features
    • Levels: Two
    • Stories: 2
    • Patio & porch: Rear Porch, Screened
    • Exterior features: Irrigation System, Sidewalk
    • Fencing: Vinyl
    Lot
    • Size: 9,000 Square Feet
    • Dimensions: 75 x 120
    • Residential vegetation: Oak Trees
    Details
    • Parcel number: 702208000740
    • Zoning: PUD
    • Special conditions: None

    Construction

    Type & style
    • Home type: SingleFamily
    • Architectural style: Contemporary
    • Property subtype: Single Family Residence
    Materials
    • Block, Stucco
    • Foundation: Slab
    • Roof: Shingle
    Condition
    • New construction: No
    • Year built: 2008

    Utilities & green energy

    • Sewer: Public Sewer
    • Water: Public
    • Utilities for property: BB/HS Internet Available, Cable Available, Electricity Connected, Public, Street Lights

    Community & HOA

    Community
    • Features: Community Mailbox, Irrigation-Reclaimed Water, Pool, Sidewalks
    • Pet fee: $0 monthly
    • Subdivision: SADDLEBROOK SUB
    HOA
    • Has HOA: Yes
    • Services included: Common Area Taxes, Community Pool, Pool Maintenance
    • HOA fee: $115 monthly
    • HOA name: TIFFANY SMITH
    • HOA phone: 386-423-7796
    Location
    • Region: Deland

    Financial & listing details

    • Price per square foot: $147/sqft
    • Tax assessed value: $429,256
    • Annual tax amount: $7,083
    • Date on market: 12/31/2024
    • Cumulative days on market: 384 days
    • Listing terms: Cash,Conventional,FHA,VA Loan
    • Ownership: Fee Simple
    • Total actual rent: 0
    • Electric utility on property: Yes
    • Road surface type: Asphalt

    Price history

    DateEventPrice
    2/23/2026Sold$485,000-2%$147/sqft
    Source: Stellar MLS #V4940069 Report a problem
    1/26/2026Pending sale$495,000$151/sqft
    Source: Stellar MLS #V4940069 Report a problem
    10/12/2025Price change$495,000-0.8%$151/sqft
    Source: Stellar MLS #V4940069 Report a problem
    6/9/2025Price change$499,000-4%$152/sqft
    Source: Stellar MLS #V4940069 Report a problem
    5/31/2025Price change$520,000-1%$158/sqft
    Source: Stellar MLS #V4940069 Report a problem
    4/28/2025Price change$525,000-2.8%$160/sqft
    Source: Stellar MLS #V4940069 Report a problem
    3/20/2025Price change$540,000-1.8%$164/sqft
    Source: Stellar MLS #V4940069 Report a problem
    2/10/2025Price change$550,000-0.9%$167/sqft
    Source: Stellar MLS #V4940069 Report a problem
    2/5/2025Price change$555,000-0.9%$169/sqft
    Source: Stellar MLS #V4940069 Report a problem
    12/31/2024Listed for sale$560,000+12%$170/sqft
    Source: Stellar MLS #V4940069 Report a problem
    3/22/2022Sold$499,900+40.8%$152/sqft
    Source: Public Record Report a problem
    2/4/2008Sold$355,014$108/sqft
    Source: Public Record Report a problem

    Public tax history

    YearProperty taxesTax assessment
    2025$7,025 -0.8%$428,627 +0.3%
    2024$7,083 +1.5%$427,482 +3%
    2023$6,981 +119.9%$415,032 +98.5%
    2022$3,175 $209,133 +3%
    2021-- $203,042 +1.4%
    2020$3,244 $200,239 +2.3%
    2019$3,244 -1.7%$195,737 +1.9%
    2018$3,298 -1.7%$192,087 +2.1%
    2017$3,355 -0.9%$188,136 +2.1%
    2016$3,384 +4%$184,266 +0.7%
    2015$3,255 -3.6%$182,985 +0.8%
    2014$3,377 $181,533 +1.5%
    2013-- $178,850 +1.7%
    2012-- $175,860 +3%
    2011-- $170,738 +1.5%
    2010-- $168,215 +2.7%
    2009-- $163,793 +173%
    2007-- $60,000 +177.9%
    2006-- $21,594
    Find assessor info on the county website

    Neighborhood: 32724

    Nearby schools

    GreatSchools rating
    Get a cash offer in 3 minutes
    Find out how much your home could sell for in as little as 3 minutes with a no-obligation cash offer.
    Estimated market value
    $484,100
    Get a cash offer in 3 minutes
    Find out how much your home could sell for in as little as 3 minutes with a no-obligation cash offer.
    Estimated market value
    $484,100