UPDATE: NEW HEAT AND AIR SYSTEM INSTALLED November 2025. Bring you ideas for the finishing touches of this well built Glenn Builders custom home. The home features all rooms on the main level and an easy access from the garage and front porch. The great room welcomes you as enter the home a feature is the Crab Orchard stone fireplace with natural gas logs. The Kitchen, breakfast dining are, pantry and utility room are all conveniently accessible. Just off the breakfast dining area is the 3 season room that opens to the freshly stained rear deck that runs the length of the back of the home. If you bring you furry family they have a built in ramp to go down. This was in the original plans for the home. You also have a standard stairway to ground level also. There is a storage shed under the deck. The basement can be used for hobbies or just for storage. The lot to the left of the home is part of the package regarding the sale of the home. Upon ACC approval a garage could possibly be built for the car hobbyist. Imagine the possibilities
Closed
$265,000
151 Saint George Dr, Fairfield Glade, TN 38558
3beds
2,075sqft
Single Family Residence, Residential
Built in 1991
0.5 Acres Lot
$264,100 Zestimate®
$128/sqft
$2,200 Estimated rent
Home value
$264,100
$217,000 - $320,000
$2,200/mo
Zestimate® history
Owner options
List your home for rent
$2,200/mo
Rent Zestimate®
Find your next renter with Zillow Rental Manager. Plus, with online applications, you can quickly screen prospective tenants – for free.
$2,200/mo
Rent Zestimate®
Refinance and save
$1,743/mo
Est. payment
Refinancing to a lower rate could help reduce your monthly payments and save thousands over the life of the loan.
$1,743/mo
Est. payment
Explore your selling options
Work with a Zillow partner agent
Leverage their expertise and Zillow's premium Showcase listings to get your home seen by more buyers.
Get startedList with your own agent
Get your home in front of millions of buyers by listing it on Zillow.
Learn how to do itSell it yourself
Take full control of how buyers see your home on Zillow by listing For Sale by Owner (FSBO).
List your homeWhat's special
Great roomBreakfast dining areaUtility room
Zillow last checked:
Listing updated:
Listed by:
Jeff Cooper 931-261-4407,
Better Homes & Gardens Gwin Realty
Bought with:
Renae Voda, 312216
eXp Realty
Source: RealTracs MLS as distributed by MLS GRID,MLS#: 2999924
Facts & features
Interior
Bedrooms & bathrooms
- Bedrooms: 3
- Bathrooms: 3
- Full bathrooms: 2
- 1/2 bathrooms: 1
Heating
- Central, Natural Gas
Cooling
- Central Air
Appliances
- Included: Dishwasher, Dryer, Microwave, Range, Washer
- Laundry: Washer Hookup, Electric Dryer Hookup
Features
- Walk-In Closet(s), Pantry
- Flooring: Carpet, Laminate, Tile
- Basement: Finished
- Number of fireplaces: 1
- Fireplace features: Gas
Interior area
- Total structure area: 2,075
- Total interior livable area: 2,075 sqft
- Finished area above ground: 2,075
Property
Parking
- Parking features: Garage Door Opener, Attached
- Has attached garage: Yes
Features
- Levels: One
- Stories: 1
- Patio & porch: Deck, Porch, Covered
Lot
- Size: 0.5 Acres
- Dimensions: 175 x 125
- Features: Wooded, Other, Level
- Topography: Wooded,Other,Level
Details
- Additional structures: Storage
- Parcel number: 076ME01100000
- Special conditions: Standard
Construction
Type & style
- Home type: SingleFamily
- Architectural style: Traditional
- Property subtype: Single Family Residence, Residential
Materials
- Frame, Other
Condition
- New construction: No
- Year built: 1991
Utilities & green energy
- Sewer: Public Sewer
- Water: Public
- Utilities for property: Natural Gas Available, Water Available
Green energy
- Energy efficient items: Windows
Community & HOA
Community
- Security: Security System
- Subdivision: St. George
HOA
- Has HOA: Yes
- Services included: Trash, Sewer
- HOA fee: $231 monthly
Location
- Region: Fairfield Glade
Financial & listing details
- Price per square foot: $128/sqft
- Tax assessed value: $337,100
- Annual tax amount: $957
- Date on market: 9/20/2025
Price history
| Date | Event | Price |
|---|---|---|
| 3/24/2026 | Sold | $265,000-8.3%$128/sqft |
Source:  RealTracs MLS as distributed by MLS GRID #2999924 Report a problem RealTracs MLS as distributed by MLS GRID #2999924 Report a problem | ||
| 2/28/2026 | Contingent | $289,000$139/sqft |
Source: RealTracs MLS as distributed by MLS GRID #2999924 Report a problem | ||
| 2/28/2026 | Pending sale | $289,000$139/sqft |
Source:  East Tennessee Realtors #1316083 Report a problem East Tennessee Realtors #1316083 Report a problem | ||
| 10/21/2025 | Price change | $289,000-5.2%$139/sqft |
Source: East Tennessee Realtors #1316083 Report a problem | ||
| 9/20/2025 | Listed for sale | $305,000+110.3%$147/sqft |
Source: East Tennessee Realtors #1316083 Report a problem | ||
| 2/6/2002 | Sold | $145,000$70/sqft |
Source: Public Record Report a problem | ||
Public tax history
| Year | Property taxes | Tax assessment |
|---|---|---|
| 2025 | $957 | $84,275 |
| 2024 | $957 | $84,275 |
| 2023 | $957 | $84,275 |
| 2022 | $957 +17.4% | $84,275 +61.9% |
| 2021 | $815 | $52,050 |
| 2020 | $815 | $52,050 |
| 2019 | $815 +2.1% | $52,050 +2.1% |
| 2018 | $798 0% | $50,975 |
| 2017 | $798 +3% | $50,975 +0.4% |
| 2016 | $775 +2% | $50,750 |
| 2015 | $760 +0% | $50,750 +0% |
| 2014 | $760 +0.9% | $50,741 +0.9% |
| 2013 | $753 -0.2% | $50,267 |
| 2012 | $754 | $50,267 |
| 2011 | -- | $50,267 -12% |
| 2010 | $814 +7.1% | $57,111 |
| 2009 | $760 +7.3% | $57,111 |
| 2008 | $708 | $57,111 |
| 2007 | $708 -24.4% | $57,111 |
| 2006 | $937 +33.8% | $57,111 +33.8% |
| 2005 | $700 | $42,684 |
| 2004 | $700 +13.9% | $42,684 |
| 2002 | $615 | $42,684 |
| 2001 | -- | $42,684 -71.4% |
| 2000 | -- | $149,343 |
Find assessor info on the county website
Neighborhood: 38558
Nearby homes
- $15,0000.34 Acres153 Saint George Dr, Fairfield Glade, TN 38558Off Market
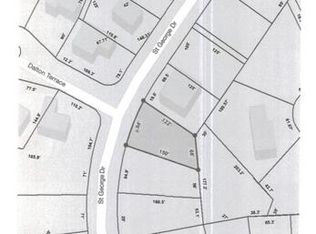
- $9,900435.6 Square Feet149 Saint George Dr, Fairfield Glade, TN 38558Lot/Land

- $1,000-- bd-- ba-- sqftSt George Dr, Fairfield glade, TN 38558Off Market
- $354,600-- bd2 ba1.7k sqft14 Brighton Ct, Fairfield Glade, TN 38558Off Market
- $14,000-- bd-- ba-- sqft155 Saint George Dr, Crossville, TN 38558Off Market
- $20,000-- bd-- ba-- sqftSt George Dr, Crossville, TN 38558Off Market
- $20,00010,625 Square Feet147 Saint George Dr, Fairfield Glade, TN 38558Off Market
- $319,9003 bd2 ba1.6k sqft152 Saint George Dr, Fairfield Glade, TN 38558Off Market
Nearby schools
GreatSchools rating
- 7/10Crab Orchard Elementary SchoolGrades: PK-8Distance: 5.7 mi
- 5/10Stone Memorial High SchoolGrades: 9-12Distance: 4.9 mi
Schools provided by the listing agent
- Elementary: Crab Orchard Elementary
- High: Stone Memorial High School
Source: RealTracs MLS as distributed by MLS GRID. This data may not be complete. We recommend contacting the local school district to confirm school assignments for this home.


Get pre-qualified for a loan
At Zillow Home Loans, we can pre-qualify you in as little as 5 minutes with no impact to your credit score.An equal housing lender. NMLS #10287.
- Tennessee
- Cumberland County
- Crossville
- 38558
- 151 Saint George Dr
Nearby cities
Nearby neighborhoods
Nearby zip codes
Other Crossville Topics
