Skip main navigation
Sold
  • Price Unknown

    151 Sandalwood Ave, Silver City, NM 88061

    3beds
    1,624sqft
    Manufactured Home, Single Family Residence
    Built in 2005
    0.98 Acres Lot
    $287,000 Zestimate®
    $--/sqft
    $1,095 Estimated rent

    Home value

    $287,000

    Estimated sales range

    Not available

    $1,095/mo

    Zestimate® history
    Loading
    Loading...

    Owner options

    List your home for rent

    $1,095/mo

    Rent Zestimate®

    Find your next renter with Zillow Rental Manager. Plus, with online applications, you can quickly screen prospective tenants – for free.

    Learn more

    $1,095/mo

    Rent Zestimate®

    Refinance and save

    Refinancing to a lower rate could help reduce your monthly payments and save thousands over the life of the loan.

    See today's rates

    Explore your selling options

    Work with a Zillow partner agent

    Leverage their expertise and Zillow's premium Showcase listings to get your home seen by more buyers.

    Get started

    List with your own agent

    Get your home in front of millions of buyers by listing it on Zillow.

    Learn how to do it

    Sell it yourself

    Take full control of how buyers see your home on Zillow by listing For Sale by Owner (FSBO).

    List your home

    What's special

    Elevated lotDetached two-car garageThoughtful xeriscapingPitched metal roofDurable cement board sidingCharming three-season sunroomExceptional sunrise views
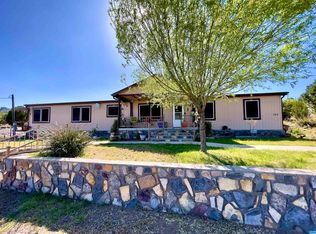
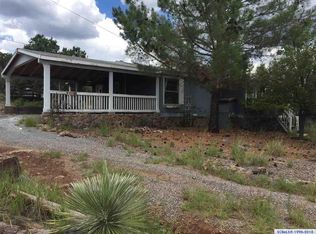
    Nestled on an elevated lot, this beautifully maintained home has exceptional sunrise views, privacy, and breathtaking starry nights. Designed for both comfort and low-maintenance living, the property features durable cement board siding, a pitched metal roof, and thoughtful xeriscaping. Enjoy outdoor living year-round with covered decks in front and back. The deck, built with Trex for added durability and comfort, is the perfect spot to take in the sweeping views. A charming three-season sunroom adds even more versatile space to relax and unwind.Inside, the home is spacious, inviting, and tastefully updated. Flooring has been upgraded in the primary bed. additional beds, and bath. The dining room, family room, living room, and mudroom feature tile flooring, while the kitchen and guest bath are finished with practical linoleum. Additional highlights include a detached two-car garage with a separate dedicated workshop—ideal for all your hobbies. Weather tight shed provides lots storage.

    Zillow last checked:

    Listing updated:

    Listed by:

    Rebekka VanNess 575-574-2696,

    Serenity Real Estate,

    Margaret "Peggy" Humble 575-538-1983,

    Wagon Wheel Realty

    Bought with:

    Non MLS Broker

    Non SCRMLS Office

    Source: SCRMLS,MLS#: 41557MLS Logo

    Facts & features

    Interior

    Bedrooms & bathrooms
    • Bedrooms: 3
    • Bathrooms: 2
    • Full bathrooms: 2
    Heating
    • Forced Air, Gas, Pellet Stove
    Cooling
    • Central Air, Refrigerated
    Appliances
    • Included: Some Electric Appliances, Gas Range, Refrigerator
    • Laundry: Washer Hookup, Dryer Hookup, In Bathroom
    Features
    • Closet
    • Flooring: Ceramic Tile, Laminate, Vinyl
    • Windows: Double Pane Windows, Drapes
    • Basement: None
    Interior area
    • Total structure area: 1,624
    • Total interior livable area: 1,624 sqft
    • Finished area above ground: 1,624

    Property

    Parking
    • Total spaces: 2
    • Parking features: Detached, Garage, Garage Door Opener
    • Garage spaces: 2
    Features
    • Patio & porch: Covered, Patio, Porch
    • Exterior features: Storage, Propane Tank - Leased
    • Has view: Yes
    • View description: Mountain(s), Valley
    Lot
    • Size: 0.98 Acres
    • Features: Trees Large Size, Xeriscape
    Details
    • Additional structures: Workshop
    • Parcel number: R067861
    • Zoning description: County - NONE
    • Special conditions: None

    Construction

    Type & style
    • Home type: MobileManufactured
    • Architectural style: Traditional
    • Property subtype: Manufactured Home, Single Family Residence
    Materials
    • Fiber Cement, Frame, Other, Wood Siding
    • Foundation: Other
    • Roof: Metal
    Condition
    • Year built: 2005
    Details
    • Builder name: Karsten

    Utilities & green energy

    • Sewer: Public Sewer
    • Water: Public
    • Utilities for property: Electricity Available

    Community & HOA

    Community
    • Subdivision: Oakwood Estates
    Location
    • Region: Silver City

    Financial & listing details

    • Tax assessed value: $199,411
    • Annual tax amount: $1,325
    • Date on market: 3/31/2026
    • Listing terms: Cash,Conventional,FHA,VA Loan
    • Exclusions: personal property
    • Electric utility on property: Yes

    Price history

    DateEventPrice
    7/9/2026Sold--
    Source: SCRMLS #41557 Report a problem
    4/7/2026Contingent$288,800$178/sqft
    Source: SCRMLS #41557 Report a problem
    3/31/2026Listed for sale$288,800-3.6%$178/sqft
    Source: SCRMLS #41557 Report a problem
    8/31/2023Sold--
    Source: SCRMLS #39784 Report a problem
    7/10/2023Listed for sale$299,500$184/sqft
    Source: SCRMLS #39784 Report a problem

    Public tax history

    YearProperty taxesTax assessment
    2024$992 +11%$66,470 +2.1%
    2023$894 +1.9%$65,084
    2022$877 +4.8%$65,084 +0.2%
    2021$836 +11.4%$64,923 +3%
    2020$751 -8%$63,033 +3%
    2019$816 +4.8%$61,197 +6.1%
    2017$778 -8.3%$57,684 +3%
    2016$849 +0.4%$56,004
    2015$846 +0.7%$56,004
    2014$840 +5.6%$56,004 +1.4%
    2012$795 $55,241 +3%
    2011$795 +12.1%$53,632 +3%
    2010$710 $52,066
    Find assessor info on the county website

    Neighborhood: 88061

    Nearby schools

    GreatSchools rating