Skip main navigation
Closed
  • $496,000

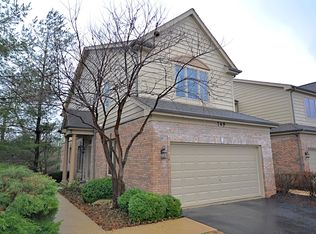
    151 Santa Fe Ln, Willow Springs, IL 60480

    2beds
    1,831sqft
    Townhouse, Single Family Residence
    Built in 2001
    1,325 Square Feet Lot
    $496,400 Zestimate®
    $271/sqft
    $3,049 Estimated rent

    Home value

    $496,400

    $452,000 - $546,000

    $3,049/mo

    Zestimate® history
    Loading
    Loading...

    Owner options

    List your home for rent

    $3,049/mo

    Rent Zestimate®

    Find your next renter with Zillow Rental Manager. Plus, with online applications, you can quickly screen prospective tenants – for free.

    Learn more

    $3,049/mo

    Rent Zestimate®

    Refinance and save

    $3,769/mo

    Est. payment

    Refinancing to a lower rate could help reduce your monthly payments and save thousands over the life of the loan.

    See today's rates

    $3,769/mo

    Est. payment

    Explore your selling options

    Work with a Zillow partner agent

    Leverage their expertise and Zillow's premium Showcase listings to get your home seen by more buyers.

    Get started

    List with your own agent

    Get your home in front of millions of buyers by listing it on Zillow.

    Learn how to do it

    Sell it yourself

    Take full control of how buyers see your home on Zillow by listing For Sale by Owner (FSBO).

    List your home

    What's special

    Electric fireplaceScenic pondEgress windowsSoaring ceilingsGenerously sized bedroomsUpdated primary bathroomBeautifully updated townhome
    Beautifully updated townhome in the desirable Windings of Willow Ridge, located in sought-after Willow Springs within the Pleasantdale/Lyons Township school districts. Convenient access to I-55 and I-294 makes commuting easy. The main level features hardwood floors, soaring ceilings, and a dramatic staircase. The light-filled living room with electric fireplace overlooks a peaceful walking path leading to a scenic pond. The updated kitchen opens to the dining area and includes granite countertops, 42" cabinets with crown molding, stainless steel appliances, and a pantry. Upstairs, a versatile loft is perfect for an office or lounge. The primary suite offers vaulted Beautifully maintained and thoughtfully updated, this home offers a bright, open layout with comfortable living spaces throughout. The main level features a spacious living area filled with natural light, highlighted by a stunning floor-to-ceiling fireplace that serves as the focal point of the room, along with a well-appointed kitchen perfect for everyday living and entertaining. Upstairs, you'll find generously sized bedrooms, a versatile loft/office space-ideal for working from home or additional living space-and a spacious primary suite complete with a large ensuite bath. The updated primary bathroom features a relaxing soaking tub and a separate tiled walk-in shower. The finished basement adds valuable extra space and includes egress windows, offering excellent potential for a third bedroom, guest suite, or private retreat. Recent updates include a brand new whole-house humidifier, an HVAC system that has been professionally checked and serviced this year, and an updated primary bathroom. Major improvements include A/C (2020), roof and gutters (2019), furnace (2023), and driveway (2021), providing added value and peace of mind. Ideally situated in Willow Springs, this home provides convenient access to I-55 and I-294, making commuting to downtown Chicago and surrounding suburbs a breeze. Enjoy nearby outdoor recreation at the Forest Preserves, scenic trails, and parks, along with close proximity to shopping, dining, and everyday conveniences. Located within the sought-after Pleasantdale and Lyons Township school districts, this home offers the perfect blend of space, updates, and an unbeatable location.

    Zillow last checked:

    Listing updated:

    Listing courtesy of:

    Chris McGary (815)970-4873,

    eXp Realty

    Bought with:

    Dalia Alshurafa

    USA Realty Group Inc

    Source: MRED as distributed by MLS GRID,MLS#: 12621517MLS Logo

    Facts & features

    Interior

    Bedrooms & bathrooms
    • Bedrooms: 2
    • Bathrooms: 4
    • Full bathrooms: 3
    • 1/2 bathrooms: 1
    Primary bedroom
    • Features: Flooring (Carpet), Bathroom (Full)
    • Level: Second
    • Area: 238 Square Feet
    • Dimensions: 17X14
    Bedroom 2
    • Level: Second
    • Area: 204 Square Feet
    • Dimensions: 17X12
    Dining room
    • Features: Flooring (Hardwood)
    • Level: Main
    • Area: 132 Square Feet
    • Dimensions: 11X12
    Kitchen
    • Features: Flooring (Hardwood)
    • Level: Main
    • Area: 156 Square Feet
    • Dimensions: 12X13
    Laundry
    • Features: Flooring (Ceramic Tile)
    • Level: Basement
    • Area: 48 Square Feet
    • Dimensions: 8X6
    Living room
    • Features: Flooring (Hardwood)
    • Level: Main
    • Area: 247 Square Feet
    • Dimensions: 13X19
    Heating
    • Natural Gas
    Cooling
    • Central Air
    Features
    • Cathedral Ceiling(s)
    • Basement: Finished,Full
    Interior area
    • Total structure area: 0
    • Total interior livable area: 1,831 sqft

    Property

    Parking
    • Total spaces: 2
    • Parking features: Concrete, Yes, Garage Owned, Attached, Garage
    • Attached garage spaces: 2
    Accessibility
    • Accessibility features: No Disability Access
    Features
    • Patio & porch: Patio
    Lot
    • Size: 1,325 sqft
    • Dimensions: 25X53
    Details
    • Parcel number: 23063031310000
    • Special conditions: None

    Construction

    Type & style
    • Home type: Townhouse
    • Property subtype: Townhouse, Single Family Residence
    Materials
    • Brick
    • Foundation: Concrete Perimeter
    • Roof: Asphalt
    Condition
    • New construction: No
    • Year built: 2001

    Utilities & green energy

    • Sewer: Public Sewer
    • Water: Public

    Community & neighborhood

    Location
    • Region: Willow Springs

    HOA & financial

    HOA
    • Has HOA: Yes
    • HOA fee: $280 monthly
    • Services included: Other

    Other

    Other facts
    • Listing terms: Cash
    • Ownership: Fee Simple w/ HO Assn.

    Price history

    DateEventPrice
    6/12/2026Sold$496,000+1.2%$271/sqft
    Source: MRED as distributed by MLS GRID #12621517 Report a problem
    4/25/2026Contingent$489,900$268/sqft
    Source: MRED as distributed by MLS GRID #12621517 Report a problem
    4/22/2026Listed for sale$489,900+5.1%$268/sqft
    Source: MRED as distributed by MLS GRID #12621517 Report a problem
    5/15/2024Sold$466,000+0.2%$255/sqft
    Source: Public Record Report a problem
    4/3/2024Pending sale$465,000$254/sqft
    Source: MRED as distributed by MLS GRID #12014739 Report a problem
    3/29/2024Listed for sale$465,000+32.9%$254/sqft
    Source: MRED as distributed by MLS GRID #12014739 Report a problem
    1/21/2022Sold$350,000-2.8%$191/sqft
    Source: Public Record Report a problem
    12/15/2021Contingent$359,900$197/sqft
    Source: MRED as distributed by MLS GRID #11269191 Report a problem
    12/8/2021Listed for sale$359,900$197/sqft
    Source: MRED as distributed by MLS GRID #11269191 Report a problem
    12/1/2021Contingent$359,900$197/sqft
    Source: MRED as distributed by MLS GRID #11269191 Report a problem
    11/12/2021Listed for sale$359,900+18.8%$197/sqft
    Source: MRED as distributed by MLS GRID #11269191 Report a problem
    12/10/2019Sold$303,000+13.1%$165/sqft
    Source: Public Record Report a problem
    3/9/2019Listing removed$267,871$146/sqft
    Source: Auction.com Report a problem
    2/11/2019Price change$267,871+8%$146/sqft
    Source: Auction.com Report a problem
    1/26/2019Listed for sale$248,096+3.5%$135/sqft
    Source: Auction.com Report a problem
    6/30/2017Listing removed$239,685-21.4%$131/sqft
    Source: Auction.com Report a problem
    4/19/2017Listed for sale--
    Source: Auction.com Report a problem
    4/5/2002Sold$305,000$167/sqft
    Source: Public Record Report a problem

    Public tax history

    YearProperty taxesTax assessment
    2024-- $34,318 +0%
    2023$7,223 +0.5%$34,317 +16.8%
    2022$7,186 +2%$29,387
    2021$7,046 +0.3%$29,387
    2020$7,022 +18.5%$29,387 +5.4%
    2019$5,923 -1.6%$27,889
    2018$6,018 +1.8%$27,889
    2017$5,909 +25.9%$27,889 +38.4%
    2016$4,694 +11.4%$20,156
    2015$4,212 +5.4%$20,156
    2014$3,996 +3.7%$20,156 -2%
    2013$3,853 -17.1%$20,567 -15.7%
    2012$4,648 -4.5%$24,408 -4.6%
    2011$4,866 -3.6%$25,584 -23.9%
    2010$5,048 +8.9%$33,636
    2009$4,638 -21.1%$33,636 -7%
    2008$5,877 +2.2%$36,168 +0.1%
    2007$5,753 +0.2%$36,114
    2006$5,740 +2.4%$36,114
    2005$5,606 +26.4%$36,114 +39.6%
    2004$4,434 +1.6%$25,874
    2003$4,362 $25,874

    Find assessor info on the county website

    Neighborhood: 60480

    Nearby schools

    GreatSchools rating
    Schools provided by the listing agent
    • High: Lyons Twp High School
    • District: 107

    Source: MRED as distributed by MLS GRID. This data may not be complete. We recommend contacting the local school district to confirm school assignments for this home.

    Get a cash offer in 3 minutes
    Find out how much your home could sell for in as little as 3 minutes with a no-obligation cash offer.
    Estimated market value
    $496,400
    Get a cash offer in 3 minutes
    Find out how much your home could sell for in as little as 3 minutes with a no-obligation cash offer.
    Estimated market value
    $496,400