Charming All-Brick Home with Modern Touches! Welcome to this quaint and cozy all-brick home that perfectly blends rustic charm with contemporary updates. Step inside to discover a beautifully updated kitchen featuring stunning hardwood floors that flow throughout the open-concept living space. The rustic beam adds character, while the barn door pantry provides both style and functionality. Upstairs, you'll find a huge bonus room that offers endless possibilities—perfect for a game room, home office, or additional living space. There's also a separate room with a closet that can easily serve as a fourth bedroom, making this home ideal for families or guests. All appliances, including the washer and dryer, are included, making your move-in process a breeze. The expansive fenced-in yard is perfect for outdoor gatherings, gardening, or simply enjoying some fresh air. This home is a must-see for those seeking a blend of rustic charm and modern convenience. Don't miss out on this gem—schedule your showing today!
Closed
$313,670
151 Santa Fe Trl, Mount Juliet, TN 37122
3beds
1,460sqft
Single Family Residence, Residential
Built in 1965
0.37 Acres Lot
$310,900 Zestimate®
$215/sqft
$1,966 Estimated rent
Home value
$310,900
$292,000 - $333,000
$1,966/mo
Zestimate® history
Owner options
List your home for rent
$1,966/mo
Rent Zestimate®
Find your next renter with Zillow Rental Manager. Plus, with online applications, you can quickly screen prospective tenants – for free.
$1,966/mo
Rent Zestimate®
Refinance and save
$1,801/mo
Est. payment
Refinancing to a lower rate could help reduce your monthly payments and save thousands over the life of the loan.
$1,801/mo
Est. payment
Explore your selling options
Work with a Zillow partner agent
Leverage their expertise and Zillow's premium Showcase listings to get your home seen by more buyers.
Get startedList with your own agent
Get your home in front of millions of buyers by listing it on Zillow.
Learn how to do itSell it yourself
Take full control of how buyers see your home on Zillow by listing For Sale by Owner (FSBO).
List your homeWhat's special
All-brick homeRustic beamContemporary updatesExpansive fenced-in yardRustic charmOutdoor gatheringsOpen-concept living space
Zillow last checked:
Listing updated:
Listed by:
Valerie Farbo 716-622-2723,
Vision Realty Partners, LLC
Bought with:
Murphie Clem, 337627
Zeitlin Sotheby's International Realty
Source: RealTracs MLS as distributed by MLS GRID,MLS#: 2762993
Facts & features
Interior
Bedrooms & bathrooms
- Bedrooms: 3
- Bathrooms: 1
- Full bathrooms: 1
- Main level bedrooms: 3
Bedroom 1
- Area: 242 Square Feet
- Dimensions: 11x22
Bedroom 2
- Area: 110 Square Feet
- Dimensions: 11x10
Bedroom 3
- Area: 144 Square Feet
- Dimensions: 12x12
Bonus room
- Features: Second Floor
- Level: Second Floor
Kitchen
- Features: Eat-in Kitchen
- Level: Eat-in Kitchen
- Area: 182 Square Feet
- Dimensions: 14x13
Living room
- Features: Formal
- Level: Formal
- Area: 176 Square Feet
- Dimensions: 16x11
Heating
- Central, Electric
Cooling
- Central Air, Electric
Appliances
- Included: Electric Oven, Cooktop
Features
- Pantry
- Flooring: Carpet, Wood, Tile
- Basement: Crawl Space
- Has fireplace: No
Interior area
- Total structure area: 1,460
- Total interior livable area: 1,460 sqft
- Finished area above ground: 1,460
Property
Parking
- Parking features: Driveway
- Has uncovered spaces: Yes
Features
- Levels: One
- Stories: 2
Lot
- Size: 0.37 Acres
- Dimensions: 71.5 x 220 IRR
Details
- Parcel number: 053G A 01000 000
- Special conditions: Standard
Construction
Type & style
- Home type: SingleFamily
- Property subtype: Single Family Residence, Residential
Materials
- Brick
- Roof: Shingle
Condition
- New construction: No
- Year built: 1965
Utilities & green energy
- Sewer: Public Sewer
- Water: Public
- Utilities for property: Electricity Available, Water Available
Community & HOA
Community
- Subdivision: Rancho Acres Sec 2
HOA
- Has HOA: No
Location
- Region: Mount Juliet
Financial & listing details
- Price per square foot: $215/sqft
- Tax assessed value: $195,100
- Annual tax amount: $931
- Date on market: 11/24/2024
- Electric utility on property: Yes
Price history
| Date | Event | Price |
|---|---|---|
| 2/3/2025 | Sold | $313,670-3.5%$215/sqft |
Source:  RealTracs MLS as distributed by MLS GRID #2762993 Report a problem RealTracs MLS as distributed by MLS GRID #2762993 Report a problem | ||
| 1/3/2025 | Contingent | $324,900$223/sqft |
Source: RealTracs MLS as distributed by MLS GRID #2762993 Report a problem | ||
| 12/25/2024 | Price change | $324,900-1.5%$223/sqft |
Source: RealTracs MLS as distributed by MLS GRID #2762993 Report a problem | ||
| 12/7/2024 | Price change | $329,900-1.5%$226/sqft |
Source: RealTracs MLS as distributed by MLS GRID #2762993 Report a problem | ||
| 12/2/2024 | Price change | $334,900-1.5%$229/sqft |
Source: RealTracs MLS as distributed by MLS GRID #2762993 Report a problem | ||
| 11/24/2024 | Listed for sale | $339,900+44.5%$233/sqft |
Source: RealTracs MLS as distributed by MLS GRID #2762993 Report a problem | ||
| 8/2/2019 | Sold | $235,200-5.9%$161/sqft |
Source: RealTracs MLS as distributed by MLS GRID #2045119 Report a problem | ||
| 7/22/2019 | Pending sale | $249,900$171/sqft |
Source: Coldwell Banker Lakeside, Realtors #2045119 Report a problem | ||
| 5/31/2019 | Listed for sale | $249,900+85.1%$171/sqft |
Source: Coldwell Banker Lakeside Inc. #2045119 Report a problem | ||
| 9/2/2015 | Sold | $135,000-5.3%$92/sqft |
Source: Public Record Report a problem | ||
| 6/24/2015 | Listed for sale | $142,500+66.7%$98/sqft |
Source: CENTURY 21 West Main Realty & Auction #1646171 Report a problem | ||
| 6/27/2002 | Sold | $85,500+3.1%$59/sqft |
Source: Public Record Report a problem | ||
| 7/1/1998 | Sold | $82,900+38.2%$57/sqft |
Source: Public Record Report a problem | ||
| 5/28/1996 | Sold | $60,000$41/sqft |
Source: Public Record Report a problem | ||
Public tax history
| Year | Property taxes | Tax assessment |
|---|---|---|
| 2025 | $931 | $48,775 |
| 2024 | $931 | $48,775 |
| 2023 | $931 | $48,775 |
| 2022 | $931 | $48,775 |
| 2021 | -- | $48,775 +55.3% |
| 2020 | $791 | $31,400 |
| 2019 | $791 | $31,400 |
| 2018 | $791 0% | $31,400 |
| 2017 | $791 +0% | $31,400 |
| 2016 | $791 -2% | $31,400 |
| 2015 | $807 +14.9% | $31,400 +14.9% |
| 2014 | $702 | $27,317 |
| 2013 | $702 +0% | $27,317 |
| 2012 | $702 +2.2% | $27,317 -0.6% |
| 2011 | $687 | $27,469 |
| 2010 | -- | $27,469 -3.8% |
| 2009 | $694 | $28,547 |
| 2008 | $694 +9.8% | $28,547 +12% |
| 2007 | $632 | $25,494 |
| 2006 | $632 | $25,494 |
| 2005 | $632 -16.5% | $25,494 |
| 2003 | $757 +21.7% | $25,494 +21.7% |
| 2002 | $622 | $20,951 |
| 2001 | -- | $20,951 -75% |
| 2000 | -- | $83,803 |
Find assessor info on the county website
Neighborhood: 37122
Nearby homes
- $301,500-- bd0 ba1.1k sqft153 Santa Fe Trl, Mount Juliet, TN 37122Off Market
- $338,1004 bd2 ba1.8k sqft149 Santa Fe Trl, Mount Juliet, TN 37122Off Market

- $327,1003 bd3 ba1.5k sqft155 Santa Fe Trl, Mount Juliet, TN 37122Off Market
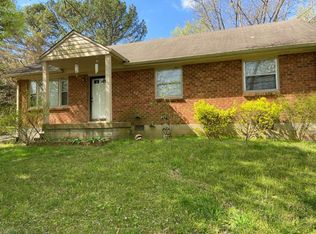
- $394,9004 bd2 ba2.1k sqft147 Santa Fe Trl, Mount Juliet, TN 37122For Sale
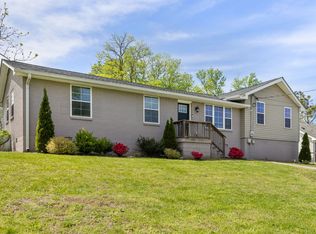
- $257,100-- bd0 ba1.3k sqft604 Cactus Trl, Mount Juliet, TN 37122Off Market
- $256,300-- bd0 ba1k sqft154 Santa Fe Trl, Mount Juliet, TN 37122Off Market
- $260,0003 bd1 ba1k sqft152 Santa Fe Trl, Mount Juliet, TN 37122Sold
- $312,3004 bd1 ba1.1k sqft157 Santa Fe Trl, Mount Juliet, TN 37122Off Market
Nearby schools
GreatSchools rating
- 7/10W A Wright Elementary SchoolGrades: PK-5Distance: 0.9 mi
- 7/10Mt. Juliet Middle SchoolGrades: 6-8Distance: 2.3 mi
- 9/10Green Hill High SchoolGrades: 9-12Distance: 0.6 mi
Schools provided by the listing agent
- Elementary: W A Wright Elementary
- Middle: Mt. Juliet Middle School
- High: Mt. Juliet High School
Source: RealTracs MLS as distributed by MLS GRID. This data may not be complete. We recommend contacting the local school district to confirm school assignments for this home.
Get a cash offer in 3 minutes
Find out how much your home could sell for in as little as 3 minutes with a no-obligation cash offer.
Estimated market value
$310,900
Get a cash offer in 3 minutes
Find out how much your home could sell for in as little as 3 minutes with a no-obligation cash offer.
Estimated market value
$310,900
- Tennessee
- Wilson County
- Green Hill
- 37122
- 151 Santa Fe Trl
Nearby cities
Nearby zip codes
Other Green Hill Topics
