Skip main navigation
Closed
  • $539,900

    151 Sayre Ln, Murfreesboro, TN 37127

    4beds
    2,808sqft
    Single Family Residence, Residential
    Built in 2004
    0.3 Acres Lot
    $540,400 Zestimate®
    $192/sqft
    $2,673 Estimated rent

    Home value

    $540,400

    $513,000 - $573,000

    $2,673/mo

    Zestimate® history
    Loading
    Loading...

    Owner options

    List your home for rent

    $2,673/mo

    Rent Zestimate®

    Find your next renter with Zillow Rental Manager. Plus, with online applications, you can quickly screen prospective tenants – for free.

    Learn more

    $2,673/mo

    Rent Zestimate®

    Refinance and save

    $3,385/mo

    Est. payment

    Refinancing to a lower rate could help reduce your monthly payments and save thousands over the life of the loan.

    See today's rates

    $3,385/mo

    Est. payment

    Explore your selling options

    Work with a Zillow partner agent

    Leverage their expertise and Zillow's premium Showcase listings to get your home seen by more buyers.

    Get started

    List with your own agent

    Get your home in front of millions of buyers by listing it on Zillow.

    Learn how to do it

    Sell it yourself

    Take full control of how buyers see your home on Zillow by listing For Sale by Owner (FSBO).

    List your home

    What's special

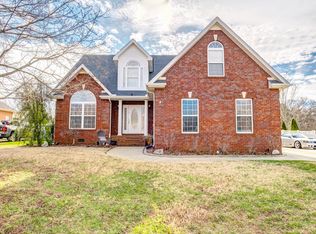
    *** Multiple Offers Received, highest and best deadline of 7pm on 3/29! *** OWNER RELOCATING and offering to assist with buyer's closing costs with acceptable offer!!! This spacious 4-bedroom, 2.5-bathroom home situated in the sought-after Savannah Ridge community features an open floor plan, high ceilings, and extensive trim throughout. The main level showcases the primary suite with a remodeled walk-in closet and a primary bath with double vanities and a separate tub and shower. The heart of the home is the well-equipped kitchen, which has a substantial walk-in pantry complemented by a bistro/butler's area. Recent updates by the current owners have further enhanced the property’s value and move-in readiness. The entire interior has been freshly painted, and a brand-new water heater was installed just this year. Upstairs, you will find three additional bedrooms, including one with custom shelving perfect for a home office and another with a dedicated vanity and walk-in closet. A massive 20x19 bonus room offers a versatile space for a media room, play area, or hobby studio. The outdoor living space is a true highlight, featuring a fully fenced backyard that serves as a private oasis with professional plantings, a garden area, and a newer gazebo perfect for entertaining on the back patio. For additional utility, the property includes a "she-shed" with power. The garage is a side-entry two-car garage with extra storage shelving. Residents of Savannah Ridge enjoy access to premier community amenities, including a swimming pool, playground, and a putting green. Conveniently located, and in the desirable Rutherford County school zone, this home offers effortless highway access for an easy commute. This property also comes with a $5,000 credit towards closing costs with the preferred lender incentive. Don't miss the chance to own a home that truly checks every box. Schedule your private tour today!

    Zillow last checked:

    Listing updated:

    Listing Provided by:

    John Farr 615-955-3737,

    Reliant Realty ERA Powered

    Bought with:

    Janelle Holst, CREN, 314983

    Keller Williams Realty - Murfreesboro

    Aaron Holst (Janelle Sells Team), 319326

    Keller Williams Realty - Murfreesboro

    Source: RealTracs MLS as distributed by MLS GRID,MLS#: 3158673MLS Logo

    Facts & features

    Interior

    Bedrooms & bathrooms
    • Bedrooms: 4
    • Bathrooms: 3
    • Full bathrooms: 2
    • 1/2 bathrooms: 1
    • Main level bedrooms: 1
    Bedroom 1
    • Features: Suite
    • Level: Suite
    • Area: 210 Square Feet
    • Dimensions: 14x15
    Bedroom 2
    • Features: Extra Large Closet
    • Level: Extra Large Closet
    • Area: 132 Square Feet
    • Dimensions: 11x12
    Bedroom 3
    • Features: Extra Large Closet
    • Level: Extra Large Closet
    • Area: 110 Square Feet
    • Dimensions: 10x11
    Bedroom 4
    • Features: Extra Large Closet
    • Level: Extra Large Closet
    • Area: 132 Square Feet
    • Dimensions: 11x12
    Primary bathroom
    • Features: Double Vanity
    • Level: Double Vanity
    Dining room
    • Features: Separate
    • Level: Separate
    • Area: 143 Square Feet
    • Dimensions: 13x11
    Kitchen
    • Features: Eat-in Kitchen
    • Level: Eat-in Kitchen
    • Area: 209 Square Feet
    • Dimensions: 19x11
    Living room
    • Features: Great Room
    • Level: Great Room
    • Area: 270 Square Feet
    • Dimensions: 15x18
    Other
    • Features: Utility Room
    • Level: Utility Room
    • Area: 30 Square Feet
    • Dimensions: 6x5
    Recreation room
    • Features: Second Floor
    • Level: Second Floor
    • Area: 380 Square Feet
    • Dimensions: 20x19
    Heating
    • Central
    Cooling
    • Ceiling Fan(s), Central Air, Electric
    Appliances
    • Included: Oven, Electric Range, Dishwasher, Dryer, Microwave, Refrigerator, Washer
    Features
    • Ceiling Fan(s), Extra Closets, High Ceilings, Open Floorplan, Pantry, Smart Thermostat, Walk-In Closet(s), High Speed Internet
    • Flooring: Carpet, Wood, Tile
    • Basement: Crawl Space,None
    • Number of fireplaces: 1
    • Fireplace features: Gas
    Interior area
    • Total structure area: 2,808
    • Total interior livable area: 2,808 sqft
    • Finished area above ground: 2,808

    Property

    Parking
    • Total spaces: 2
    • Parking features: Garage Door Opener, Garage Faces Side, Concrete, Driveway
    • Garage spaces: 2
    • Has uncovered spaces: Yes
    Features
    • Levels: Two
    • Stories: 2
    • Patio & porch: Porch, Covered, Patio
    • Pool features: Association
    • Fencing: Back Yard
    Lot
    • Size: 0.30 Acres
    • Dimensions: 75.26 x 142.86 IRR
    • Features: Level
    • Topography: Level
    Details
    • Additional structures: Storage
    • Parcel number: 125K A 05800 R0076616
    • Special conditions: Standard

    Construction

    Type & style
    • Home type: SingleFamily
    • Property subtype: Single Family Residence, Residential
    Materials
    • Brick
    Condition
    • New construction: No
    • Year built: 2004

    Utilities & green energy

    • Sewer: Public Sewer
    • Water: Public
    • Utilities for property: Electricity Available, Water Available, Cable Connected, Underground Utilities

    Community & neighborhood

    Security
    • Security features: Smoke Detector(s)
    Location
    • Region: Murfreesboro
    • Subdivision: Savannah Ridge

    HOA & financial

    HOA
    • Has HOA: Yes
    • HOA fee: $300 annually
    • Amenities included: Playground, Pool, Underground Utilities
    • Services included: Recreation Facilities

    Price history

    DateEventPrice
    4/28/2026Sold$539,900$192/sqft
    Source: RealTracs MLS as distributed by MLS GRID #3158673 Report a problem
    3/30/2026Pending sale$539,900$192/sqft
    Source: RealTracs MLS as distributed by MLS GRID #3158673 Report a problem
    3/27/2026Listed for sale$539,900+8%$192/sqft
    Source: RealTracs MLS as distributed by MLS GRID #3158673 Report a problem
    6/30/2025Sold$500,000-2.8%$178/sqft
    Source: RealTracs MLS as distributed by MLS GRID #2809904 Report a problem
    6/4/2025Pending sale$514,485$183/sqft
    Source: RealTracs MLS as distributed by MLS GRID #2809904 Report a problem
    5/22/2025Price change$514,485-2%$183/sqft
    Source: RealTracs MLS as distributed by MLS GRID #2809904 Report a problem
    5/1/2025Price change$524,900-2.8%$187/sqft
    Source: RealTracs MLS as distributed by MLS GRID #2809904 Report a problem
    4/8/2025Price change$539,900-1.8%$192/sqft
    Source: RealTracs MLS as distributed by MLS GRID #2809904 Report a problem
    3/28/2025Listed for sale$549,900+1.8%$196/sqft
    Source: RealTracs MLS as distributed by MLS GRID #2809904 Report a problem
    3/17/2022Sold$540,000+8.2%$192/sqft
    Source: Public Record Report a problem
    3/4/2022Pending sale$499,000$178/sqft
    Source: RealTracs MLS as distributed by MLS GRID #2360926 Report a problem
    3/3/2022Listed for sale$499,000+117.1%$178/sqft
    Source: RealTracs MLS as distributed by MLS GRID #2360926 Report a problem
    3/15/2005Sold$229,900$82/sqft
    Source: Public Record Report a problem

    Public tax history

    YearProperty taxesTax assessment
    2025$3,060 $108,175
    2024$3,060 $108,175
    2023$3,060 +10.1%$108,175
    2022$2,779 -0.1%$108,175 +36.4%
    2021$2,782 $79,300
    2020$2,782 +67.1%$79,300
    2019$1,665 -31.1%$79,300
    2018$2,418 -9.1%$79,300 +15.8%
    2017$2,661 $68,475
    2016$2,661 $68,475
    2015$2,661 $68,475 +3%
    2013$2,661 +7%$66,500
    2012$2,487 +0.1%$66,500
    2011$2,484 $66,500
    2010$2,484 +7.2%$66,500 +10.4%
    2008$2,318 $60,250
    2007$2,318 -0.1%$60,250 -0.1%
    2006$2,320 -1.5%$60,300 +15.8%
    2005$2,354 +594.4%$52,078 +594.4%
    2004$339 $7,500

    Find assessor info on the county website

    Neighborhood: Savannah Ridge

    Nearby schools

    GreatSchools rating
    Schools provided by the listing agent
    • Elementary: Barfield Elementary
    • Middle: Christiana Middle School
    • High: Riverdale High School

    Source: RealTracs MLS as distributed by MLS GRID. This data may not be complete. We recommend contacting the local school district to confirm school assignments for this home.

    Get a cash offer in 3 minutes
    Find out how much your home could sell for in as little as 3 minutes with a no-obligation cash offer.
    Estimated market value
    $540,400
    Get a cash offer in 3 minutes
    Find out how much your home could sell for in as little as 3 minutes with a no-obligation cash offer.
    Estimated market value
    $540,400