Skip main navigation
Sold
  • $235,000

    151 Schaefer Dr, Hope, IN 47246

    4beds
    1,248sqft
    Residential, Single Family Residence
    Built in 1981
    5,662 Square Feet Lot
    $234,900 Zestimate®
    $188/sqft
    $1,575 Estimated rent

    Home value

    $234,900

    $223,000 - $247,000

    $1,575/mo

    Zestimate® history
    Loading
    Loading...

    Owner options

    List your home for rent

    $1,575/mo

    Rent Zestimate®

    Find your next renter with Zillow Rental Manager. Plus, with online applications, you can quickly screen prospective tenants – for free.

    Learn more

    $1,575/mo

    Rent Zestimate®

    Refinance and save

    $1,495/mo

    Est. payment

    Refinancing to a lower rate could help reduce your monthly payments and save thousands over the life of the loan.

    See today's rates

    $1,495/mo

    Est. payment

    Explore your selling options

    Work with a Zillow partner agent

    Leverage their expertise and Zillow's premium Showcase listings to get your home seen by more buyers.

    Get started

    List with your own agent

    Get your home in front of millions of buyers by listing it on Zillow.

    Learn how to do it

    Sell it yourself

    Take full control of how buyers see your home on Zillow by listing For Sale by Owner (FSBO).

    List your home

    What's special

    Stacked stone fireplaceSolid quartz countertopsSingle-story smart ranch homeState-of-the-art appliances
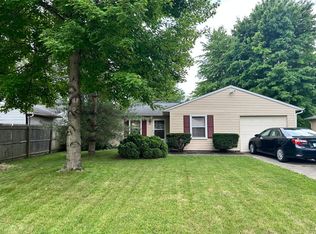
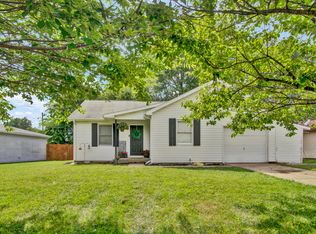
    Discover a distinguished living opportunity at 151 Schaefer DR, HOPE, IN, USA. This single-story smart ranch home offers beauty and curb appeal from the moment you pull into the property! A designer's kitchen with a chef's kiss touch loaded with state-of-the-art appliances. Refrigerator offers a beverage center built in for luxury and convenience. Solid quartz countertops to top it off stacked stone fireplace creates a cozy space for the family to gather and watch movies encompassing 1248 square feet, offers a meticulously designed environment for sophisticated living. The residence provides 4 bedrooms, each offering a private closet for comfort and personal space. Complementing the central living area is a stunning custom full tiled bathroom from wall to wall making it easy to clean, thoughtfully appointed to serve the household's needs. Yes, the bathroom even has a smart Bluetooth vent fan ready to play music. Fully fenced in backyard with new privacy fence ready for the kids, family, and pets! With a generous lot size of 5500 square feet, the property offers ample outdoor space for leisure and potential landscaping enhancements. The custom-built wooden deck in the front of the home is a great place for morning coffee or afternoon beverage. The exquisite landscaping complements the front and back yard with clean lines and unique beauty making this home desirable. Smart home features such as smart door lock, smart thermostat, smart mirror, smart vent, smart Alexa display as the Hub along with other features! This takes pride of home ownership to the next level! With USDA qualifications this home can be purchased with no down payment! This property represents an exceptional opportunity to acquire a refined residence designed for contemporary living in the center of Hope Indiana.

    Zillow last checked:

    Listing updated:

    Listed by:

    Mike Munoz 949-422-6658,

    CENTURY 21 Scheetz,

    Kim Furuyama 714-585-6653,

    CENTURY 21 Scheetz

    Bought with:

    Mike Munoz

    CENTURY 21 Scheetz

    Source: MIBOR as distributed by MLS GRID,MLS#: 22110088MLS Logo

    Facts & features

    Interior

    Bedrooms & bathrooms
    • Bedrooms: 4
    • Bathrooms: 1
    • Full bathrooms: 1
    • Main level bathrooms: 1
    • Main level bedrooms: 4
    Primary bedroom
    • Level: Main
    • Area: 165 Square Feet
    • Dimensions: 15X11
    Bedroom 2
    • Level: Main
    • Area: 165 Square Feet
    • Dimensions: 15X11
    Bedroom 3
    • Level: Main
    • Area: 100 Square Feet
    • Dimensions: 10X10
    Bedroom 4
    • Level: Main
    • Area: 80 Square Feet
    • Dimensions: 10X8
    Kitchen
    • Level: Main
    • Area: 144 Square Feet
    • Dimensions: 12X12
    Laundry
    • Level: Main
    • Area: 64 Square Feet
    • Dimensions: 8X8
    Living room
    • Level: Main
    • Area: 288 Square Feet
    • Dimensions: 24X12
    Heating
    • Electric, Heat Pump
    Cooling
    • Central Air
    Appliances
    • Included: Microwave, Electric Oven, Refrigerator
    • Laundry: Connections All, Laundry Room, Main Level
    Features
    • Eat-in Kitchen
    • Has basement: No
    Interior area
    • Total structure area: 1,248
    • Total interior livable area: 1,248 sqft

    Property

    Parking
    • Parking features: None
    Features
    • Levels: One
    • Stories: 1
    • Patio & porch: Porch
    • Fencing: Fenced,Full
    Lot
    • Size: 5,662 Square Feet
    • Features: Rural - Subdivision
    Details
    • Parcel number: 030729120010745014
    • Horse amenities: None

    Construction

    Type & style
    • Home type: SingleFamily
    • Architectural style: Craftsman
    • Property subtype: Residential, Single Family Residence
    Materials
    • Vinyl Siding, Wood Siding
    • Foundation: Crawl Space
    Condition
    • Updated/Remodeled
    • New construction: No
    • Year built: 1981

    Utilities & green energy

    • Water: Public
    • Utilities for property: Electricity Connected

    Community & HOA

    Community
    • Subdivision: The Meadows
    HOA
    • Has HOA: No
    Location
    • Region: Hope

    Financial & listing details

    • Price per square foot: $188/sqft
    • Tax assessed value: $149,800
    • Annual tax amount: $3,032
    • Date on market: 7/2/2026
    • Cumulative days on market: 13 days
    • Electric utility on property: Yes

    Price history

    DateEventPrice
    8/11/2026Sold$235,000-5.1%$188/sqft
    Source: MIBOR as distributed by MLS GRID #22110088 Report a problem
    7/14/2026Pending sale$247,600$198/sqft
    Source: MIBOR as distributed by MLS GRID #22110088 Report a problem
    7/2/2026Listed for sale$247,600+41.5%$198/sqft
    Source: MIBOR as distributed by MLS GRID #22110088 Report a problem
    1/8/2026Listing removed$175,000$140/sqft
    Source: MIBOR as distributed by MLS GRID #22075642 Report a problem
    12/8/2025Price change$175,000-5.4%$140/sqft
    Source: MIBOR as distributed by MLS GRID #22075642 Report a problem
    12/3/2025Listed for sale$185,000$148/sqft
    Source: MIBOR as distributed by MLS GRID #22075642 Report a problem

    Public tax history

    YearProperty taxesTax assessment
    2025$2,960 +23%$149,800 +5.9%
    2024$2,406 -4%$141,500 +27.9%
    2023$2,506 +20.1%$110,600 +0.1%
    2022$2,086 +3.8%$110,500 +31.5%
    2021$2,010 +13.2%$84,000 +11%
    2020$1,776 +8.6%$75,700 +11.5%
    2019$1,636 +312.3%$67,900 +9.5%
    2018$397 -54.4%$62,000 +4.9%
    2017$869 +114.5%$59,100 -1.8%
    2016$405 -12.5%$60,200 +1%
    2014$463 $59,600 -1.3%
    2013$463 +4.6%$60,400 -5.3%
    2012$443 +3.4%$63,800 +4.9%
    2011$428 +1.2%$60,800 +6.7%
    2010$423 +5.2%$57,000 -7%
    2009$402 +56.8%$61,300 +2.3%
    2007$257 $59,900 +6.8%
    2006-- $56,100
    Find assessor info on the county website

    Neighborhood: 47246

    Nearby schools

    GreatSchools rating
    Schools provided by the listing agent
    • Elementary: Hope Elementary School
    • High: Hauser Jr-Sr High School

    Source: MIBOR as distributed by MLS GRID. This data may not be complete. We recommend contacting the local school district to confirm school assignments for this home.

    Get pre-qualified for a loan
    At Zillow Home Loans, we can pre-qualify you in as little as 5 minutes with no impact to your credit score.

    An equal housing lender. NMLS #10287.