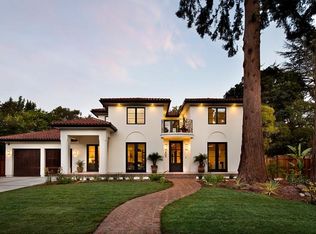

Discover the breathtaking yet intuitive design that anticipates and transcends expectations in this sophisticated 6BR/4.5BA Modern Craftsman located in prestigious Old Palo Alto. Masterfully constructed in 2016, this impeccable residence is graced with abundant natural light, soaring ceilings, wide plank oak floors, curated stone, modern recessed lighting, solid core doors, and elegant architectural touches throughout. Grand-scale formal spaces seamlessly transition to a gourmet kitchen and impressive family room, highlighted by a NanaWall that perfectly frames the serene, resort-inspired backyard - ideal for al fresco gatherings. The main level also features an ensuite bedroom and a half bath for added convenience. Upstairs, the lavish primary suite boasts cathedral ceilings, a spacious walk-in closet and a sublime spa-like bathroom. Two additional bedrooms, a hall bathroom, and a second laundry area complete the upper level. On the versatile lower level, an expansive great room with radiant heat, a bar area, two sizable bedrooms, a full bathroom, a laundry room, a mechanical room, and extra storage reside. Meticulously manicured grounds, remarkable privacy, centrally located, and mere steps from top-rated schools, Town & Country, and University Avenue!
Sold for $6,600,000
Tax assessed value
$6,600,000
151 Seale Ave, Palo Alto, CA 94301
6beds
4,686sqft
Single Family Residence, Residential
Built in 2016
7,501 Square Feet Lot
$7,136,900 Zestimate®
$1,408/sqft
$10,808 Estimated rent
Home value
$7,136,900
$6.64M - $7.71M
$10,808/mo
Zestimate® history
Owner options
List your home for rent
$10,808/mo
Rent Zestimate®
Find your next renter with Zillow Rental Manager. Plus, with online applications, you can quickly screen prospective tenants – for free.
$10,808/mo
Rent Zestimate®
Refinance and save
$42,709/mo
Est. payment
Refinancing to a lower rate could help reduce your monthly payments and save thousands over the life of the loan.
$42,709/mo
Est. payment
Explore your selling options
Work with a Zillow partner agent
Leverage their expertise and Zillow's premium Showcase listings to get your home seen by more buyers.
Get startedList with your own agent
Get your home in front of millions of buyers by listing it on Zillow.
Learn how to do itSell it yourself
Take full control of how buyers see your home on Zillow by listing For Sale by Owner (FSBO).
List your homeWhat's special
Zillow last checked:
Listing updated:
Listed by:
Nicholas Delis 01209680 650-515-6394,
Compass 650-375-1111
Bought with:
, 01397059
Compass
Source: MLSListings Inc,MLS#: ML81973032
Facts & features
Interior
Bedrooms & bathrooms
- Bedrooms: 6
- Bathrooms: 5
- Full bathrooms: 4
- 1/2 bathrooms: 1
Rooms
- Room types: Great Room, Laundry, Utility Room
Bedroom
- Features: GroundFloorBedroom, PrimarySuiteRetreat, WalkinCloset
Bathroom
- Features: DoubleSinks, Marble, PrimarySunkenTub, ShoweroverTub1, Skylight, StallShower2plus, Stone, UpdatedBaths, FullonGroundFloor, HalfonGroundFloor
Dining room
- Features: FormalDiningRoom
Family room
- Features: KitchenFamilyRoomCombo
Kitchen
- Features: Countertop_Marble, IslandwithSink, Pantry
Heating
- Central Forced Air, Radiant Floor
Cooling
- Central Air
Appliances
- Included: Gas Cooktop, Dishwasher, Disposal, Range Hood, Microwave, Built In Oven, Refrigerator, Washer/Dryer
- Laundry: Tub/Sink
Features
- High Ceilings, One Or More Skylights, Vaulted Ceiling(s), Walk-In Closet(s)
- Flooring: Hardwood
- Number of fireplaces: 1
- Fireplace features: Living Room
Interior area
- Total structure area: 4,686
- Total interior livable area: 4,686 sqft
Property
Parking
- Total spaces: 1
- Parking features: Detached, Garage Door Opener, Off Street
- Garage spaces: 1
Features
- Stories: 2
- Patio & porch: Balcony/Patio
- Exterior features: Back Yard, Barbecue, Fenced
Lot
- Size: 7,501 Square Feet
- Features: Level
Details
- Parcel number: 12418041
- Zoning: R1
- Special conditions: Standard
Construction
Type & style
- Home type: SingleFamily
- Architectural style: Craftsman
- Property subtype: Single Family Residence, Residential
Materials
- Foundation: Concrete Perimeter and Slab
- Roof: Composition
Condition
- New construction: No
- Year built: 2016
Utilities & green energy
- Gas: PublicUtilities
- Sewer: Public Sewer
- Water: Public
- Utilities for property: Public Utilities, Water Public
Community & HOA
Location
- Region: Palo Alto
Financial & listing details
- Price per square foot: $1,408/sqft
- Tax assessed value: $6,600,000
- Annual tax amount: $88,773
- Date on market: 7/12/2024
- Listing agreement: ExclusiveRightToSell
Price history
| Date | Event | Price |
|---|---|---|
| 8/27/2024 | Sold | $6,600,000+1.6%$1,408/sqft |
Source:  MLSListings Inc #ML81973032 Report a problem MLSListings Inc #ML81973032 Report a problem | ||
| 8/15/2024 | Pending sale | $6,498,000$1,387/sqft |
Source: MLSListings Inc #ML81973032 Report a problem | ||
| 7/12/2024 | Listed for sale | $6,498,000+29.1%$1,387/sqft |
Source: MLSListings Inc #ML81973032 Report a problem | ||
| 1/6/2017 | Sold | $5,033,000-11.5%$1,074/sqft |
Source: Public Record Report a problem | ||
| 9/28/2016 | Listed for sale | $5,688,000-5.2%$1,214/sqft |
Source: Deleon Realty #ML81626367 Report a problem | ||
| 8/24/2016 | Listing removed | $5,998,000$1,280/sqft |
Source: Zane MacGregor #ML81563221 Report a problem | ||
| 6/25/2016 | Price change | $5,998,000-7.7%$1,280/sqft |
Source: Zane MacGregor #ML81563221 Report a problem | ||
| 4/21/2016 | Price change | $6,498,000-7.1%$1,387/sqft |
Source: Zane MacGregor #ML81563221 Report a problem | ||
| 3/2/2016 | Listed for sale | $6,998,000+149.1%$1,493/sqft |
Source: Zane MacGregor #ML81563221 Report a problem | ||
| 8/8/2014 | Sold | $2,809,750+48%$600/sqft |
Source: Public Record Report a problem | ||
| 7/17/2014 | Listed for sale | $1,898,000$405/sqft |
Source: Alain Pinel Realtors - Palo Alto #81425552 Report a problem | ||
Public tax history
| Year | Property taxes | Tax assessment |
|---|---|---|
| 2025 | $88,773 +30.2% | $6,600,000 +15.2% |
| 2024 | $68,186 +1.5% | $5,726,691 +2% |
| 2023 | $67,187 +1.2% | $5,614,404 +2% |
| 2022 | $66,422 +2% | $5,504,319 +2% |
| 2021 | $65,114 +2.1% | $5,396,392 +1% |
| 2020 | $63,747 | $5,341,059 +2% |
| 2019 | $63,747 +3.9% | $5,236,333 +2% |
| 2018 | $61,372 | $5,133,660 +0.3% |
| 2017 | $61,372 +0.2% | $5,116,059 +42.9% |
| 2016 | $61,278 +80.2% | $3,579,334 +27.4% |
| 2015 | $33,997 +1991.4% | $2,810,000 +3705.8% |
| 2014 | $1,626 | $73,835 +0.5% |
| 2013 | -- | $73,502 +2% |
| 2012 | -- | $72,062 +2% |
| 2011 | -- | $70,650 +0.8% |
| 2010 | -- | $70,123 -0.2% |
| 2009 | -- | $70,291 +2% |
| 2008 | -- | $68,913 +2% |
| 2007 | -- | $67,562 +2% |
| 2006 | -- | $66,238 +2% |
| 2005 | -- | $64,940 +2% |
| 2004 | -- | $63,668 +1.9% |
| 2003 | -- | $62,502 +2% |
| 2002 | -- | $61,277 +2% |
| 2001 | -- | $60,076 |
Find assessor info on the county website
Neighborhood: Professorville
Nearby homes
- $5,670,1807,492 Square Feet846 Lytton Ave, Palo Alto, CA 94301Off Market

- $9,961,4005 bd3 ba2.2k sqft920 Hamilton Ave, Palo Alto, CA 94301Off Market
- $11,450,4006 bd7 ba6k sqft405 Marlowe St, Palo Alto, CA 94301Off Market
- $8,074,0006 bd7 ba5.8k sqft445 Maple St, Palo Alto, CA 94301Off Market
- $11,400,0007 bd9 ba7.4k sqft1307 University Ave, Palo Alto, CA 94301Sold
- $10,224,5005 bd6 ba3.9k sqft555 Chaucer St, Palo Alto, CA 94301Off Market
- $10,143,7005 bd5 ba4.5k sqft1737 University Ave, Palo Alto, CA 94301Off Market
- $7,550,0003 bd2 ba1.2k sqft1144 Forest Ave, Palo Alto, CA 94301Sold
- $8,207,7004 bd3 ba2.9k sqft1317 Martin Ave, Palo Alto, CA 94301Off Market
Nearby schools
GreatSchools rating
- 9/10Addison Elementary SchoolGrades: K-5Distance: 0.1 mi
- 9/10Frank S. Greene Jr. MiddleGrades: 6-8Distance: 0.9 mi
- 10/10Palo Alto High SchoolGrades: 9-12Distance: 0.6 mi
Schools provided by the listing agent
- Elementary: WalterHaysElementary
- Middle: DavidStarrJordanMiddle_1
- High: PaloAltoHigh
- District: PaloAltoUnified
Source: MLSListings Inc. This data may not be complete. We recommend contacting the local school district to confirm school assignments for this home.
Get a cash offer in 3 minutes
Find out how much your home could sell for in as little as 3 minutes with a no-obligation cash offer.
Estimated market value
$7,136,900
Get a cash offer in 3 minutes
Find out how much your home could sell for in as little as 3 minutes with a no-obligation cash offer.
Estimated market value
$7,136,900
Nearby cities
Nearby neighborhoods
Nearby zip codes
Other Palo Alto Topics
