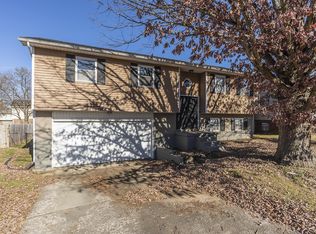
AWESOME LOCATION!!! Welcome to this well-maintained 3-bedroom, 2.5-bath home which offers 1,710 square feet of comfortable living space in a quiet, established neighborhood. The main floor features a spacious living area, dining space, and kitchen area with newer stainless appliances! You'll also find three generously sized bedrooms, including a primary suite with a private full bath. The layout is functional and ideal for everyday living or entertaining. Huge family room and half bath in the basement area! Outside, enjoy a fully privacy fenced backyard, perfect for kids, pets, or hosting guests. A large deck provides the perfect spot for outdoor dining or relaxing evenings. The attached two-car garage adds convenience and extra storage.
This home offers great curb appeal, a welcoming floor plan, and is located just minutes from shopping, dining, and schools. Don't miss this fantastic opportunity—schedule your private showing today!
Sold for $250,000
$250,000
151 Shannon Pkwy, Nicholasville, KY 40356
3beds
1,710sqft
Single Family Residence
Built in 1998
7,143 Square Feet Lot
$254,800 Zestimate®
$146/sqft
$1,706 Estimated rent
Home value
$254,800
Estimated sales range
Not available
$1,706/mo
Zestimate® history
Owner options
List your home for rent
$1,706/mo
Rent Zestimate®
Find your next renter with Zillow Rental Manager. Plus, with online applications, you can quickly screen prospective tenants – for free.
$1,706/mo
Rent Zestimate®
Refinance and save
$1,646/mo
Est. payment
Refinancing to a lower rate could help reduce your monthly payments and save thousands over the life of the loan.
$1,646/mo
Est. payment
Explore your selling options
Work with a Zillow partner agent
Leverage their expertise and Zillow's premium Showcase listings to get your home seen by more buyers.
Get startedList with your own agent
Get your home in front of millions of buyers by listing it on Zillow.
Learn how to do itSell it yourself
Take full control of how buyers see your home on Zillow by listing For Sale by Owner (FSBO).
List your homeWhat's special
Huge family roomLarge deckGreat curb appealNewer stainless appliancesWelcoming floor planComfortable living spacePrivacy fenced backyard
Zillow last checked:
Listing updated:
Listed by:
Cathie Witt-Pyle 859-248-2749,
Keller Williams Commonwealth
Bought with:
Pavel Timoshchuk, 271851
Lifstyl Real Estate
Source: Imagine MLS,MLS#: 25011713
Facts & features
Interior
Bedrooms & bathrooms
- Bedrooms: 3
- Bathrooms: 3
- Full bathrooms: 2
- 1/2 bathrooms: 1
Primary bedroom
- Level: First
Bedroom 1
- Level: First
Bedroom 2
- Level: First
Bathroom 1
- Description: Full Bath
- Level: First
Bathroom 2
- Description: Full Bath
- Level: First
Bathroom 3
- Description: Half Bath
- Level: Lower
Dining room
- Level: First
Dining room
- Level: First
Family room
- Level: Lower
Family room
- Level: Lower
Kitchen
- Level: First
Living room
- Level: First
Living room
- Level: First
Utility room
- Level: Lower
Heating
- Natural Gas
Cooling
- Electric
Appliances
- Included: Dishwasher, Microwave, Refrigerator, Range
- Laundry: Electric Dryer Hookup, Washer Hookup
Features
- Master Downstairs, Ceiling Fan(s)
- Flooring: Carpet, Hardwood, Vinyl
- Windows: Insulated Windows, Blinds
- Basement: Bath/Stubbed,Finished,Full,Walk-Out Access,Walk-Up Access
- Has fireplace: No
Interior area
- Total structure area: 1,710
- Total interior livable area: 1,710 sqft
- Finished area above ground: 1,158
- Finished area below ground: 552
Property
Parking
- Parking features: Attached Garage, Basement, Driveway, Garage Door Opener, Off Street, Garage Faces Front
- Has garage: Yes
- Has uncovered spaces: Yes
Features
- Levels: Multi/Split
- Patio & porch: Deck, Porch
- Fencing: Privacy,Wood
- Has view: Yes
- View description: Neighborhood
Lot
- Size: 7,143 Square Feet
Details
- Parcel number: 0582029005.00
Construction
Type & style
- Home type: SingleFamily
- Architectural style: Split Level
- Property subtype: Single Family Residence
Materials
- Brick Veneer, Vinyl Siding
- Foundation: Block
- Roof: Shingle
Condition
- New construction: No
- Year built: 1998
Utilities & green energy
- Sewer: Public Sewer
- Water: Public
Community & HOA
Community
- Subdivision: Shannon Park
Location
- Region: Nicholasville
Financial & listing details
- Price per square foot: $146/sqft
- Tax assessed value: $165,000
- Annual tax amount: $1,736
- Date on market: 6/25/2025
Price history
| Date | Event | Price |
|---|---|---|
| 7/25/2025 | Sold | $250,000-5.6%$146/sqft |
Source:  Imagine MLS #25011713 Report a problem Imagine MLS #25011713 Report a problem | ||
| 6/29/2025 | Contingent | $264,900$155/sqft |
Source: Imagine MLS #25011713 Report a problem | ||
| 6/25/2025 | Listed for sale | $264,900$155/sqft |
Source: Imagine MLS #25011713 Report a problem | ||
| 6/9/2025 | Contingent | $264,900$155/sqft |
Source: Imagine MLS #25011713 Report a problem | ||
| 6/4/2025 | Listed for sale | $264,900+60.5%$155/sqft |
Source: Imagine MLS #25011713 Report a problem | ||
| 11/21/2022 | Sold | $165,000$96/sqft |
Source: Imagine MLS #22022989 Report a problem | ||
| 10/21/2022 | Pending sale | $165,000$96/sqft |
Source: Imagine MLS #22022989 Report a problem | ||
| 10/18/2022 | Listed for sale | $165,000-13.1%$96/sqft |
Source: Imagine MLS #22022989 Report a problem | ||
| 10/4/2022 | Listing removed | -- |
Source: Imagine MLS #22020961 Report a problem | ||
| 9/21/2022 | Listed for sale | $189,900+124.7%$111/sqft |
Source: Imagine MLS #22020961 Report a problem | ||
| 8/2/2002 | Sold | $84,500-0.6%$49/sqft |
Source:  Imagine MLS #202258 Report a problem Imagine MLS #202258 Report a problem | ||
| 5/5/1998 | Sold | $85,000$50/sqft |
Source: Imagine MLS #9801553 Report a problem | ||
Public tax history
| Year | Property taxes | Tax assessment |
|---|---|---|
| 2024 | $1,736 +48.2% | $165,000 |
| 2023 | $1,171 | $165,000 +50% |
| 2022 | $1,171 -0.2% | $110,000 |
| 2021 | $1,173 +473.5% | $110,000 |
| 2020 | $205 | $110,000 |
| 2019 | $205 | $110,000 |
| 2018 | $205 | $110,000 |
| 2017 | $205 -81.5% | $110,000 |
| 2016 | $1,109 | $110,000 |
| 2015 | $1,109 | $110,000 |
| 2014 | $1,109 | $110,000 |
| 2013 | -- | $110,000 |
| 2012 | -- | $110,000 |
| 2011 | -- | $110,000 +10% |
| 2010 | -- | $100,000 |
Find assessor info on the county website
Neighborhood: 40356
Nearby homes
- $245,4004 bd1 ba1.8k sqft155 Shannon Pkwy, Nicholasville, KY 40356Off Market
- $228,7004 bd1 ba1.7k sqft147 Shannon Pkwy, Nicholasville, KY 40356Off Market
- $232,8003 bd2 ba1.6k sqft150 Shannon Pkwy, Nicholasville, KY 40356Off Market
- $249,0003 bd3 ba1.7k sqft146 Shannon Pkwy, Nicholasville, KY 40356Off Market
- $243,0004 bd2 ba1.8k sqft143 Shannon Pkwy, Nicholasville, KY 40356Off Market
- $253,0004 bd2 ba1.5k sqft159 Shannon Pkwy, Nicholasville, KY 40356Off Market
- $282,9003 bd3 ba1.6k sqft154 Shannon Pkwy, Nicholasville, KY 40356Off Market
- $254,2004 bd3 ba1.7k sqft142 Shannon Pkwy, Nicholasville, KY 40356Off Market
Nearby schools
GreatSchools rating
- 8/10Hattie C. Warner Elementary SchoolGrades: 1-5Distance: 1.3 mi
- 5/10East Jessamine Middle SchoolGrades: 6-8Distance: 2 mi
- 7/10East Jessamine High SchoolGrades: 9-12Distance: 1.2 mi
Schools provided by the listing agent
- Elementary: Nicholasville
- Middle: West Jessamine Middle School
- High: West Jess HS
Source: Imagine MLS. This data may not be complete. We recommend contacting the local school district to confirm school assignments for this home.


Get pre-qualified for a loan
At Zillow Home Loans, we can pre-qualify you in as little as 5 minutes with no impact to your credit score.An equal housing lender. NMLS #10287.
Sell for more on Zillow
Get a Zillow Showcase℠ listing at no additional cost and you could sell for .
$254,800
2% more
+$5,096
With Zillow Showcase(estimated)
$259,896
- Kentucky
- Jessamine County
- Nicholasville
- 40356
- 151 Shannon Pkwy
Nearby cities
Nearby zip codes
Other Nicholasville Topics
