Skip main navigation
Closed
  • Listing Provided by: Worth Clark Realty
    Bought with: Worth Clark Realty
    Price Unknown

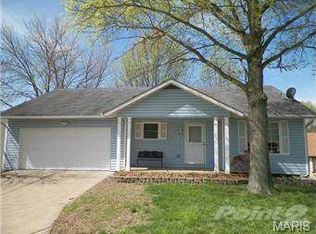
    151 Shaw Dr, Eureka, MO 63025

    3beds
    1,938sqft
    Single Family Residence
    Built in 1975
    7,226.6 Square Feet Lot
    $280,000 Zestimate®
    $--/sqft
    $2,572 Estimated rent

    Home value

    $280,000

    $266,000 - $294,000

    $2,572/mo

    Zestimate® history
    Loading
    Loading...

    Owner options

    List your home for rent

    $2,572/mo

    Rent Zestimate®

    Find your next renter with Zillow Rental Manager. Plus, with online applications, you can quickly screen prospective tenants – for free.

    Learn more

    $2,572/mo

    Rent Zestimate®

    Refinance and save

    $400/mo

    Est. payment

    Refinancing to a lower rate could help reduce your monthly payments and save thousands over the life of the loan.

    See today's rates

    $400/mo

    Est. payment

    Explore your selling options

    Work with a Zillow partner agent

    Leverage their expertise and Zillow's premium Showcase listings to get your home seen by more buyers.

    Get started

    List with your own agent

    Get your home in front of millions of buyers by listing it on Zillow.

    Learn how to do it

    Sell it yourself

    Take full control of how buyers see your home on Zillow by listing For Sale by Owner (FSBO).

    List your home

    What's special

    Wood-burning fireplaceHalf bathWorkshop areaGranite countertopsStorage roomLaundry roomStainless steel appliances
    Looking for a new home that is PRICED TO SELL in the highly sought-after Rockwood School District!? This charming 3 bed, 2 bath ranch backs to a wooded area offering incredible privacy and frequent deer sightings. Tucked away from street traffic, you’ll enjoy added peace, privacy, and extra guest parking. This home showcases fresh landscaping, a spacious deck perfect for relaxing or entertaining, and a nice eat-in kitchen featuring newer cabinetry, stainless steel appliances, two pantries, granite countertops. Hardwood floors add warmth and character throughout areas of the main level. The bathrooms have been refreshed with newer luxury vinyl plank flooring, which continues into the basement for a cohesive, updated feel. The walk-out lower level offers incredible additional living space with a large rec room, two sleeping rooms, wood-burning fireplace, recessed lighting, wet bar, half bath, workshop area, laundry room, storage room, and large newer water heater. Conveniently located with easy access to shopping, restaurants, parks, and Six Flags! Enjoy neighborhood amenities including a pool, clubhouse, basketball and tennis courts, fishing pond, playground, and community events! WELCOME HOME

    Zillow last checked:

    Listing updated:

    Listing Provided by:

    Nicole Berthold 314-623-4229,

    Worth Clark Realty

    Bought with:

    Nicole Berthold, 2020031034

    Worth Clark Realty

    Source: MARIS,MLS#: 26027423MLS LogoOriginating MLS: St. Charles County Association of REALTORS

    Facts & features

    Interior

    Bedrooms & bathrooms
    • Bedrooms: 3
    • Bathrooms: 3
    • Full bathrooms: 2
    • 1/2 bathrooms: 1
    • Main level bathrooms: 2
    • Main level bedrooms: 3
    Heating
    • Forced Air
    Cooling
    • Ceiling Fan(s), Electric
    Appliances
    • Included: Oven, Water Heater
    • Laundry: In Basement
    Features
    • Ceiling Fan(s), Granite Counters, Kitchen Island, Pantry, Shower, Walk-In Closet(s)
    • Flooring: Carpet, Hardwood, Luxury Vinyl
    • Doors: Sliding Doors, Storm Door(s)
    • Basement: Concrete,Partially Finished,Sleeping Area,Walk-Out Access
    • Number of fireplaces: 1
    • Fireplace features: Basement, Wood Burning
    Interior area
    • Total structure area: 1,938
    • Total interior livable area: 1,938 sqft
    • Finished area above ground: 1,232
    • Finished area below ground: 706

    Property

    Parking
    • Total spaces: 2
    • Parking features: Attached, Concrete, Driveway
    • Attached garage spaces: 2
    • Has uncovered spaces: Yes
    Features
    • Levels: One
    • Patio & porch: Deck, Front Porch
    • Fencing: None
    • Has view: Yes
    • View description: Trees/Woods
    Lot
    • Size: 7,226 sqft
    • Features: Adjoins Common Ground, Back Yard, Landscaped
    Details
    • Additional structures: None
    • Parcel number: 29V530741
    • Special conditions: Standard

    Construction

    Type & style
    • Home type: SingleFamily
    • Architectural style: Ranch
    • Property subtype: Single Family Residence
    Materials
    • Vinyl Siding
    • Foundation: Concrete Perimeter
    • Roof: Architectural Shingle
    Condition
    • Year built: 1975

    Utilities & green energy

    • Electric: Ameren
    • Sewer: Public Sewer
    • Water: Private

    Community & neighborhood

    Location
    • Region: Eureka
    • Subdivision: Hilltop Villages 3 Amdt 1

    HOA & financial

    HOA
    • Has HOA: Yes
    • HOA fee: $400 annually
    • Amenities included: Basketball Court, Clubhouse, Pool, Tennis Court(s)
    • Services included: Clubhouse, Pool Maintenance, Pool
    • Association name: Villages of Shaw

    Other

    Other facts
    • Listing terms: Cash,Conventional,FHA,VA Loan
    • Ownership: Private

    Price history

    DateEventPrice
    6/24/2026Sold--
    Source: MARIS #26027423 Report a problem
    6/24/2026Pending sale$285,000$147/sqft
    Source: MARIS #26027423 Report a problem
    5/25/2026Contingent$285,000$147/sqft
    Source: MARIS #26027423 Report a problem
    5/15/2026Listed for sale$285,000+29.5%$147/sqft
    Source: MARIS #26027423 Report a problem
    6/7/2021Sold--
    Source: MARIS #21025263 Report a problem
    4/28/2021Pending sale$220,000$114/sqft
    Source: MARIS #21025263 Report a problem
    4/22/2021Listed for sale$220,000+30.2%$114/sqft
    Source: MARIS #21025263 Report a problem
    1/1/2019Sold--
    Source: Public Record Report a problem
    11/10/2018Pending sale$169,000$87/sqft
    Source: Route 66, REALTORS #18088447 Report a problem
    11/7/2018Listed for sale$169,000$87/sqft
    Source: Route 66, REALTORS #18088447 Report a problem

    Public tax history

    YearProperty taxesTax assessment
    2025$3,485 +1.9%$48,120 +5%
    2024$3,420 -0.1%$45,810
    2023$3,423 +10.4%$45,810 +18.6%
    2022$3,101 +0.7%$38,610
    2021$3,078 +5.6%$38,610 +10.4%
    2020$2,915 +20.4%$34,960
    2019$2,421 $34,960 +28%
    2018$2,421 $27,320
    2017$2,421 +3.8%$27,320 +0.3%
    2016$2,332 -3.6%$27,240
    2015$2,419 $27,240 -0.3%
    2014$2,419 -1.7%$27,320
    2013$2,462 $27,320 -5.9%
    2012-- $29,020
    2011-- $29,020 -3.7%
    2010$2,429 +4.8%$30,140
    2009$2,318 -4.3%$30,140 -5.5%
    2008$2,422 +13.4%$31,910
    2007$2,136 $31,910 +21.2%
    2006$2,136 -1.4%$26,330
    2005$2,166 $26,330 +13.7%
    2003-- $23,160 +11.1%
    2002$1,711 +11.4%$20,840
    2001$1,536 $20,840

    Find assessor info on the county website

    Neighborhood: 63025

    Nearby schools

    GreatSchools rating
    Schools provided by the listing agent
    • Elementary: Eureka Elem.
    • Middle: Lasalle Springs Middle
    • High: Eureka Sr. High

    Source: MARIS. This data may not be complete. We recommend contacting the local school district to confirm school assignments for this home.

    Get a cash offer in 3 minutes
    Find out how much your home could sell for in as little as 3 minutes with a no-obligation cash offer.
    Estimated market value
    $280,000
    Get a cash offer in 3 minutes
    Find out how much your home could sell for in as little as 3 minutes with a no-obligation cash offer.
    Estimated market value
    $280,000