Skip main navigation
Sold for $349,000
  • $349,000

    151 Shelter Rock Road #71, Danbury, CT 06810

    2beds
    1,150sqft
    Condominium, Townhouse
    Built in 1985
    -- sqft lot
    $370,500 Zestimate®
    $303/sqft
    $2,639 Estimated rent

    Home value

    $370,500

    $330,000 - $415,000

    $2,639/mo

    Zestimate® history
    Loading
    Loading...

    Owner options

    List your home for rent

    $2,639/mo

    Rent Zestimate®

    Find your next renter with Zillow Rental Manager. Plus, with online applications, you can quickly screen prospective tenants – for free.

    Learn more

    $2,639/mo

    Rent Zestimate®

    Refinance and save

    $2,664/mo

    Est. payment

    Refinancing to a lower rate could help reduce your monthly payments and save thousands over the life of the loan.

    See today's rates

    $2,664/mo

    Est. payment

    Explore your selling options

    Work with a Zillow partner agent

    Leverage their expertise and Zillow's premium Showcase listings to get your home seen by more buyers.

    Get started

    List with your own agent

    Get your home in front of millions of buyers by listing it on Zillow.

    Learn how to do it

    Sell it yourself

    Take full control of how buyers see your home on Zillow by listing For Sale by Owner (FSBO).

    List your home

    What's special

    Cozy fireplaceVaulted ceilingsPrivate deckRecessed lightingHardwood floorsSpacious bedroomsGenerous closet space
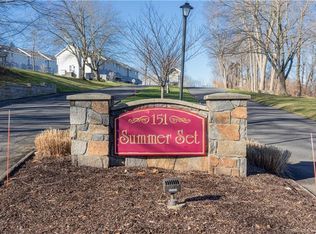
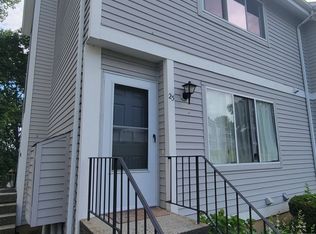
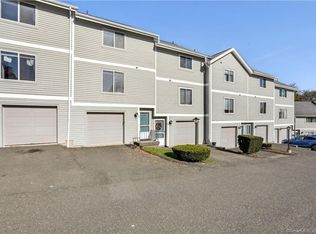

    Welcome to 151 Shelter Rock Road, Unit 71 - A Charming Townhouse in Summer Set! This 2-bedroom, 1.5-bathroom townhouse offers a perfect blend of comfort and convenience in the desirable Summer Set complex. Step inside to an open floor plan featuring hardwood floors, recessed lighting, and a cozy fireplace in the living room. Sliders lead to your private deck, perfect for relaxing or entertaining. The kitchen boasts radiant heat tile, stainless steel appliances and ample cabinet space with. Upstairs, you'll find two spacious bedrooms with generous closet space and carpeting. The primary bedroom impresses with vaulted ceilings and skylights, filling the space with natural light. A full bathroom completes the upper level. The large 2-car attached garage provides plenty of storage, with additional parking outside for 2 more cars, with a lower-level laundry area for added convenience. The complex offers ample visitor parking, a clubhouse, and a peaceful setting - all with low HOA fees. Centrally located near I-84, the Metro North train station, shopping, schools, and restaurants, this home is also just a short drive to Candlewood Lakeside Town Park and Beach. Don't miss out on this fantastic opportunity!

    Zillow last checked:

    Listing updated:

    Listed by:

    MICHAEL HVIZDO TEAM,

    Michael Hvizdo 917-721-1332,

    Coldwell Banker Realty 860-633-3661

    Bought with:

    Marc Krawiec, RES.0828717

    The Bridge Realty Inc.

    Source: Smart MLS,MLS#: 24083670MLS Logo

    Facts & features

    Interior

    Bedrooms & bathrooms
    • Bedrooms: 2
    • Bathrooms: 2
    • Full bathrooms: 1
    • 1/2 bathrooms: 1
    Primary bedroom
    • Features: Skylight, Vaulted Ceiling(s), Wall/Wall Carpet
    • Level: Upper
    • Area: 180 Square Feet
    • Dimensions: 15 x 12
    Bedroom
    • Features: Wall/Wall Carpet
    • Level: Upper
    • Area: 154 Square Feet
    • Dimensions: 14 x 11
    Dining room
    • Features: Hardwood Floor
    • Level: Main
    • Area: 99 Square Feet
    • Dimensions: 9 x 11
    Kitchen
    • Features: Tile Floor
    • Level: Main
    • Area: 64 Square Feet
    • Dimensions: 8 x 8
    Living room
    • Features: Fireplace, Hardwood Floor
    • Level: Main
    • Area: 234 Square Feet
    • Dimensions: 13 x 18
    Heating
    • Baseboard, Electric
    Cooling
    • Wall Unit(s)
    Appliances
    • Included: Oven/Range, Range Hood, Refrigerator, Dishwasher, Washer, Dryer, Electric Water Heater, Water Heater
    • Laundry: Lower Level
    Features
    • Open Floorplan
    • Doors: Storm Door(s)
    • Basement: Partial,Unfinished,Garage Access
    • Attic: Storage,Pull Down Stairs
    • Number of fireplaces: 1
    Interior area
    • Total structure area: 1,150
    • Total interior livable area: 1,150 sqft
    • Finished area above ground: 1,150

    Property

    Parking
    • Total spaces: 4
    • Parking features: Attached, Paved, Garage Door Opener
    • Attached garage spaces: 2
    Features
    • Stories: 2
    • Patio & porch: Deck
    • Exterior features: Sidewalk, Lighting
    • Has view: Yes
    • View description: City
    Lot
    • Features: Few Trees, Level
    Details
    • Parcel number: 89438
    • Zoning: RA40

    Construction

    Type & style
    • Home type: Condo
    • Architectural style: Townhouse
    • Property subtype: Condominium, Townhouse
    Materials
    • Wood Siding
    Condition
    • New construction: No
    • Year built: 1985

    Utilities & green energy

    • Sewer: Public Sewer
    • Water: Public
    • Utilities for property: Cable Available
    Green energy
    • Energy efficient items: Doors

    Community & neighborhood

    Community
    • Community features: Lake, Park, Playground, Shopping/Mall
    Location
    • Region: Danbury
    • Subdivision: Shelter Rock

    HOA & financial

    HOA
    • Has HOA: Yes
    • HOA fee: $291 monthly
    • Amenities included: Clubhouse, Management
    • Services included: Maintenance Grounds, Trash, Snow Removal

    Price history

    DateEventPrice
    5/21/2025Sold$349,000+1.2%$303/sqft
    Source: Smart MLS #24083670 Report a problem
    5/19/2025Pending sale$345,000$300/sqft
    Source: Smart MLS #24083670 Report a problem
    3/28/2025Listed for sale$345,000+5.8%$300/sqft
    Source: Smart MLS #24083670 Report a problem
    10/30/2023Sold$326,000+3.5%$283/sqft
    Source: Smart MLS #170597090 Report a problem
    9/14/2023Listed for sale$315,000+57.5%$274/sqft
    Source: Smart MLS #170597090 Report a problem
    5/12/2020Sold$200,000-7%$174/sqft
    Source: Smart MLS #170273214 Report a problem
    2/24/2020Listed for sale$215,000-14%$187/sqft
    Source: William Raveis Real Estate #170273214 Report a problem
    4/13/2007Sold$250,000+92.3%$217/sqft
    Source: Public Record Report a problem
    8/20/2001Sold$130,000$113/sqft
    Source: Public Record Report a problem

    Public tax history

    YearProperty taxesTax assessment
    2025$4,466 +2.2%$178,710
    2024$4,368 +4.8%$178,710
    2023$4,169 +16.4%$178,710 +40.8%
    2022$3,581 +2.3%$126,900
    2021$3,502 $126,900
    2020$3,502 $126,900
    2019$3,502 $126,900
    2018$3,502 -1.3%$126,900 +3.5%
    2017$3,549 +0.9%$122,600
    2016$3,516 +1.5%$122,600
    2015$3,465 $122,600

    Find assessor info on the county website

    Neighborhood: 06810

    Nearby schools

    GreatSchools rating
    Schools provided by the listing agent
    • High: Danbury

    Source: Smart MLS. This data may not be complete. We recommend contacting the local school district to confirm school assignments for this home.

    Get pre-qualified for a loan
    At Zillow Home Loans, we can pre-qualify you in as little as 5 minutes with no impact to your credit score.

    An equal housing lender. NMLS #10287.

    Sell for more on Zillow
    Get a Zillow Showcase℠ listing at no additional cost and you could sell for .
    $370,500
    2% more
    +$7,410
    With Zillow Showcase(estimated)
    $377,910