**Offer Deadline 3/11 at Noon**Prime opportunity to acquire this well loved, well maintained move in ready 3-bedroom home. Located in a charming, established neighborhood, this delightful ranch style residence is ideally suited for first-time home buyers, those looking to downsize, or anyone interested in single-level living. Key features include a well-proportioned kitchen area with an adjoining dining room, a spacious living room complete with an inviting fireplace, three nicely sized bedrooms, and an updated full bathroom. Gorgeous hardwoods! The lower level offers potential for additional living space if needed in the future. Central A/C will provide added comfort in the warmer months ahead. Relax on the 3- season porch and enjoy the private and beautiful backyard with mature plantings and trees BONUS - close to many major commuting routes, local amenities, schools, excellent restaurants, as well as many other attractions. Solid, charming and a wonderful place to call home.
Sold for $530,000
$530,000
151 Sherwood Dr S, Marlborough, MA 01752
3beds
1,029sqft
Single Family Residence
Built in 1960
10,000 Square Feet Lot
$532,900 Zestimate®
$515/sqft
$3,298 Estimated rent
Home value
$532,900
$490,000 - $581,000
$3,298/mo
Zestimate® history
Owner options
List your home for rent
$3,298/mo
Rent Zestimate®
Find your next renter with Zillow Rental Manager. Plus, with online applications, you can quickly screen prospective tenants – for free.
$3,298/mo
Rent Zestimate®
Refinance and save
$3,336/mo
Est. payment
Refinancing to a lower rate could help reduce your monthly payments and save thousands over the life of the loan.
$3,336/mo
Est. payment
Explore your selling options
Work with a Zillow partner agent
Leverage their expertise and Zillow's premium Showcase listings to get your home seen by more buyers.
Get startedList with your own agent
Get your home in front of millions of buyers by listing it on Zillow.
Learn how to do itSell it yourself
Take full control of how buyers see your home on Zillow by listing For Sale by Owner (FSBO).
List your homeWhat's special
Inviting fireplaceAdjoining dining roomPrivate and beautiful backyardNicely sized bedroomsMature plantings and treesGorgeous hardwoodsWell-proportioned kitchen area
Zillow last checked:
Listing updated:
Listed by:
Katherine Larose 508-662-1269,
Keller Williams Pinnacle Central 508-754-3020
Bought with:
Team Jill & Di
Coldwell Banker Realty - Waltham
Source: MLS PIN,MLS#: 73341362
Facts & features
Interior
Bedrooms & bathrooms
- Bedrooms: 3
- Bathrooms: 1
- Full bathrooms: 1
Primary bedroom
- Features: Closet, Flooring - Hardwood
- Level: First
Bedroom 2
- Features: Closet, Flooring - Hardwood
- Level: First
Bedroom 3
- Features: Closet, Flooring - Hardwood
- Level: First
Primary bathroom
- Features: No
Bathroom 1
- Features: Bathroom - Full
- Level: First
Dining room
- Features: Flooring - Hardwood
- Level: First
Kitchen
- Features: Flooring - Laminate, Exterior Access
- Level: First
Living room
- Features: Flooring - Hardwood
- Level: First
Heating
- Forced Air, Oil
Cooling
- Central Air
Appliances
- Included: Water Heater, Range, Refrigerator
- Laundry: In Basement, Electric Dryer Hookup, Washer Hookup
Features
- Flooring: Vinyl, Carpet, Hardwood
- Basement: Full,Partially Finished,Interior Entry,Bulkhead
- Number of fireplaces: 1
- Fireplace features: Living Room
Interior area
- Total structure area: 1,029
- Total interior livable area: 1,029 sqft
- Finished area above ground: 1,029
Property
Parking
- Total spaces: 3
- Parking features: Paved Drive, Off Street, Paved
- Uncovered spaces: 3
Features
- Patio & porch: Porch - Enclosed
- Exterior features: Porch - Enclosed, Storage
- Frontage length: 100.00
Lot
- Size: 10,000 Square Feet
Details
- Parcel number: M:083 B:149 L:000,617309
- Zoning: RES
Construction
Type & style
- Home type: SingleFamily
- Architectural style: Ranch
- Property subtype: Single Family Residence
Materials
- Frame
- Foundation: Concrete Perimeter
- Roof: Shingle
Condition
- Year built: 1960
Utilities & green energy
- Electric: Circuit Breakers
- Sewer: Public Sewer
- Water: Public
- Utilities for property: for Electric Range, for Electric Oven, for Electric Dryer, Washer Hookup
Community & HOA
Community
- Features: Public Transportation, Shopping, Pool, Park, Walk/Jog Trails, Golf, Medical Facility, Laundromat, Bike Path, Highway Access, House of Worship, Private School, Public School
HOA
- Has HOA: No
Location
- Region: Marlborough
Financial & listing details
- Price per square foot: $515/sqft
- Tax assessed value: $452,100
- Annual tax amount: $4,630
- Date on market: 1/18/2026
- Listing terms: Contract
- Road surface type: Paved
Price history
| Date | Event | Price |
|---|---|---|
| 4/4/2025 | Sold | $530,000+9.3%$515/sqft |
Source: MLS PIN #73341362 Report a problem | ||
| 3/5/2025 | Listed for sale | $485,000$471/sqft |
Source: MLS PIN #73341362 Report a problem | ||
Public tax history
| Year | Property taxes | Tax assessment |
|---|---|---|
| 2025 | $4,616 -0.3% | $468,200 +3.6% |
| 2024 | $4,630 -3.7% | $452,100 +8.5% |
| 2023 | $4,810 +1.8% | $416,800 +15.7% |
| 2022 | $4,727 -2% | $360,300 +3.1% |
| 2021 | $4,822 +2.6% | $349,400 +5.4% |
| 2020 | $4,699 +2% | $331,400 +1.3% |
| 2019 | $4,605 +11.3% | $327,300 +15.7% |
| 2018 | $4,139 +7.8% | $282,900 +12.8% |
| 2017 | $3,841 +4.3% | $250,700 +4.5% |
| 2016 | $3,682 +1.3% | $240,000 +4.1% |
| 2015 | $3,634 +3.5% | $230,600 +5.8% |
| 2014 | $3,512 +1.9% | $218,000 -5.1% |
| 2013 | $3,447 -2.3% | $229,800 -3.6% |
| 2012 | $3,527 +6.2% | $238,300 |
| 2011 | $3,322 -4.6% | $238,300 -8.2% |
| 2010 | $3,481 -0.8% | $259,600 -5.6% |
| 2009 | $3,509 -3.4% | $275,000 -3.7% |
| 2008 | $3,633 -2.5% | $285,600 -3.1% |
| 2007 | $3,727 +6.1% | $294,600 +3% |
| 2006 | $3,513 +6.5% | $286,100 +19.5% |
| 2005 | $3,299 +19.6% | $239,400 +11.9% |
| 2004 | $2,759 +2.5% | $213,900 +4.1% |
| 2003 | $2,693 +6.7% | $205,400 +21.3% |
| 2001 | $2,523 +6% | $169,300 +16% |
| 2000 | $2,380 +9.2% | $145,900 +13.4% |
| 1998 | $2,179 | $128,700 |
Find assessor info on the county website
Neighborhood: Farm Road
Nearby homes
- $613,6003 bd1 ba1.1k sqft39 Robin Hood Rd, Marlborough, MA 01752Off Market
- $560,0003 bd1 ba1k sqft143 Sherwood Dr S, Marlborough, MA 01752Off Market
- $654,8004 bd2 ba1.6k sqft159 Sherwood Dr S, Marlborough, MA 01752Off Market
- $627,5004 bd2 ba2.1k sqft47 Robin Hood Rd, Marlborough, MA 01752Sold
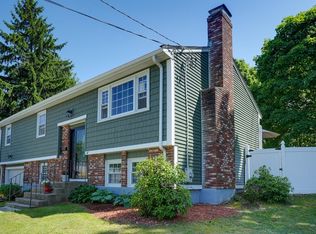
- $588,5003 bd1 ba1.3k sqft3 Roundtop Rd, Marlborough, MA 01752Off Market
- $619,9003 bd2 ba1.5k sqft31 Robin Hood Rd, Marlborough, MA 01752Off Market
- $524,0004 bd1 ba1.1k sqft8 Roundtop Rd, Marlborough, MA 01752Sold
- $584,6003 bd1 ba1.5k sqft167 Sherwood Dr S, Marlborough, MA 01752Off Market
Nearby schools
GreatSchools rating
- 4/10Francis J. Kane ElementaryGrades: K-5Distance: 0.4 mi
- 5/101 Lt Charles W. Whitcomb SchoolGrades: 6-8Distance: 1.4 mi
- 4/10Marlborough High SchoolGrades: 9-12Distance: 1.6 mi
Schools provided by the listing agent
- Elementary: Francis J. Kane
- Middle: 1lt C. Whitcomb
- High: Marl. H.S.
Source: MLS PIN. This data may not be complete. We recommend contacting the local school district to confirm school assignments for this home.
Get a cash offer in 3 minutes
Find out how much your home could sell for in as little as 3 minutes with a no-obligation cash offer.
Estimated market value
$532,900
Get a cash offer in 3 minutes
Find out how much your home could sell for in as little as 3 minutes with a no-obligation cash offer.
Estimated market value
$532,900
- Massachusetts
- Middlesex County
- Marlborough
- 01752
- Farm Road
- 151 Sherwood Dr S
Nearby cities
Nearby neighborhoods
Nearby zip codes
Other Marlborough Topics
