Location Location ! An exceptional Ladera Ranch townhome conveniently located in the highly desirable Greenbriar community in popular Avendale Village. Walking distance to Ladera Ranch Elementary, Ladera Ranch Middle School, club house, pool and water park, this absolutely stunning 3 bedroom, 2.5 bath home is approximately 1700 square feet of open living space with well-appointed details throughout. Beautiful laminate wood flooring, upgraded cabinetry, a large gourmet kitchen with breakfast bar, and an open concept family room all centered around a cozy fireplace. Upstairs there is a large primary bedroom suite, master bath with a large soaking tub, separate shower and dual sinks with an oversized walk-in closet. Additionally, there is a separate upstairs laundry room, built in computer niche area for your home office, and generous sized secondary bedrooms that make this house look and feel like home. This Ladera Ranch residence allows you to enjoy all that Ladera Ranch has to offer, including award winning schools, pools, clubhouses, parks, water park, pickleball, tennis, volleyball, concerts in the park, and miles of walking trails and so much more. Close to restaurants and shopping situated away from the main road for quiet and privacy High rental demand area !
Sold for $845,000
Listed by: IRN Realty • Jingjing Alfonsin • Contact: 626-447-5100
Bought with: Keller Williams OC Coastal Realty
Tax assessed value
$845,000
151 Sklar St #45, Mission Viejo, CA 92694
3beds
1,698sqft
Condominium
Built in 2002
-- sqft lot
$944,600 Zestimate®
$498/sqft
$4,545 Estimated rent
Home value
$944,600
$897,000 - $992,000
$4,545/mo
Zestimate® history
Owner options
List your home for rent
$4,545/mo
Rent Zestimate®
Find your next renter with Zillow Rental Manager. Plus, with online applications, you can quickly screen prospective tenants – for free.
$4,545/mo
Rent Zestimate®
Refinance and save
$5,538/mo
Est. payment
Refinancing to a lower rate could help reduce your monthly payments and save thousands over the life of the loan.
$5,538/mo
Est. payment
Explore your selling options
Work with a Zillow partner agent
Leverage their expertise and Zillow's premium Showcase listings to get your home seen by more buyers.
Get startedList with your own agent
Get your home in front of millions of buyers by listing it on Zillow.
Learn how to do itSell it yourself
Take full control of how buyers see your home on Zillow by listing For Sale by Owner (FSBO).
List your homeWhat's special
Zillow last checked:
Listing updated:
Listed by:
Jingjing Alfonsin DRE #02088694 626-447-5100,
IRN Realty
Bought with:
Simon Guy, DRE #01831954
Keller Williams OC Coastal Realty
Thomas Morley, DRE #02139162
Keller Williams OC Coastal Realty
Source: CRMLS,MLS#: TR24083448 Originating MLS: California Regional MLS
Originating MLS: California Regional MLSFacts & features
Interior
Bedrooms & bathrooms
- Bedrooms: 3
- Bathrooms: 3
- Full bathrooms: 2
- 1/2 bathrooms: 1
- Main level bathrooms: 1
Rooms
- Room types: Bedroom, Entry/Foyer, Kitchen, Laundry, Living Room, Primary Bathroom, Primary Bedroom, Other, Dining Room
Bedroom
- Features: All Bedrooms Up
Bathroom
- Features: Bathroom Exhaust Fan, Bathtub, Closet, Dual Sinks, Linen Closet, Soaking Tub, Separate Shower, Tile Counters, Tub Shower, Walk-In Shower
Kitchen
- Features: Kitchen/Family Room Combo, Tile Counters
Other
- Features: Walk-In Closet(s)
Heating
- Central
Cooling
- Central Air
Appliances
- Included: Dishwasher, Disposal, Gas Water Heater, Microwave, Water To Refrigerator
- Laundry: Inside, Laundry Room, Upper Level
Features
- Breakfast Bar, Built-in Features, Ceiling Fan(s), Separate/Formal Dining Room, Open Floorplan, Recessed Lighting, Tile Counters, All Bedrooms Up, Walk-In Closet(s)
- Flooring: Laminate, Tile
- Has fireplace: Yes
- Fireplace features: Family Room, Gas, Gas Starter
- Common walls with other units/homes: 2+ Common Walls
Interior area
- Total interior livable area: 1,698 sqft
Property
Parking
- Total spaces: 2
- Parking features: Direct Access, Garage, Garage Door Opener, Guest, Garage Faces Rear
- Attached garage spaces: 2
Features
- Levels: Two
- Stories: 2
- Entry location: 1
- Exterior features: Barbecue, Lighting, Rain Gutters
- Pool features: Community, Association
- Fencing: Vinyl,Wood
- Has view: Yes
- View description: Neighborhood, None
Details
- Parcel number: 93192373
- Special conditions: Standard
Construction
Type & style
- Home type: Condo
- Property subtype: Condominium
- Attached to another structure: Yes
Condition
- New construction: No
- Year built: 2002
Utilities & green energy
- Sewer: Public Sewer
- Water: Public
Community & HOA
Community
- Features: Biking, Curbs, Dog Park, Gutter(s), Park, Storm Drain(s), Street Lights, Sidewalks, Pool
- Security: Carbon Monoxide Detector(s), Fire Sprinkler System, Smoke Detector(s)
- Subdivision: Greenbriar (Greb)
HOA
- Has HOA: Yes
- Amenities included: Clubhouse, Sport Court, Outdoor Cooking Area, Barbecue, Picnic Area, Playground, Pool, Spa/Hot Tub, Tennis Court(s), Trail(s)
- HOA fee: $219 monthly
- HOA name: LARMAC
- HOA phone: 949-218-0900
- Second HOA fee: $350 monthly
- Second HOA name: Greenbriar
- Second HOA phone: 800-428-5588
Location
- Region: Mission Viejo
Financial & listing details
- Price per square foot: $498/sqft
- Tax assessed value: $845,000
- Annual tax amount: $10,392
- Date on market: 5/1/2024
- Cumulative days on market: 72 days
- Listing terms: Cash,Cash to New Loan
Price history
| Date | Event | Price |
|---|---|---|
| 8/13/2024 | Sold | $845,000+5.8%$498/sqft |
Source:  CRMLS #TR24083448 Report a problem CRMLS #TR24083448 Report a problem | ||
| 7/31/2024 | Contingent | $799,000$471/sqft |
Source: CRMLS #TR24083448 Report a problem | ||
| 7/31/2024 | Listed for sale | $799,000$471/sqft |
Source: CRMLS #TR24083448 Report a problem | ||
| 7/13/2024 | Contingent | $799,000$471/sqft |
Source: CRMLS #TR24083448 Report a problem | ||
| 7/10/2024 | Price change | $799,000-7%$471/sqft |
Source: CRMLS #TR24083448 Report a problem | ||
| 7/5/2024 | Price change | $859,000-1%$506/sqft |
Source: CRMLS #TR24083448 Report a problem | ||
| 6/25/2024 | Price change | $868,000-2.5%$511/sqft |
Source: CRMLS #TR24083448 Report a problem | ||
| 6/16/2024 | Price change | $889,900-1.1%$524/sqft |
Source: CRMLS #TR24083448 Report a problem | ||
| 6/7/2024 | Listed for sale | $899,900$530/sqft |
Source: CRMLS #TR24083448 Report a problem | ||
| 6/6/2024 | Contingent | $899,900$530/sqft |
Source: CRMLS #TR24083448 Report a problem | ||
| 6/2/2024 | Price change | $899,900-1.1%$530/sqft |
Source: CRMLS #TR24083448 Report a problem | ||
| 5/23/2024 | Price change | $909,900-1.1%$536/sqft |
Source: CRMLS #TR24083448 Report a problem | ||
| 5/2/2024 | Listed for sale | $919,900+73.6%$542/sqft |
Source: CRMLS #TR24083448 Report a problem | ||
| 4/22/2024 | Listing removed | -- |
Source: CRMLS #OC24071034 Report a problem | ||
| 4/10/2024 | Listed for rent | $4,200$2/sqft |
Source: CRMLS #OC24071034 Report a problem | ||
| 7/23/2019 | Sold | $530,000+6.1%$312/sqft |
Source: Public Record Report a problem | ||
| 12/17/2016 | Listing removed | $499,500$294/sqft |
Source: Realty One Group Inc #OC16192624 Report a problem | ||
| 9/22/2016 | Price change | $499,500-2%$294/sqft |
Source: Realty One Group Inc #OC16192624 Report a problem | ||
| 8/12/2016 | Price change | $509,900-1%$300/sqft |
Source: Realty One Group Inc #OC16158792 Report a problem | ||
| 7/21/2016 | Listed for sale | $514,900+49.5%$303/sqft |
Source: Realty One Group Inc #OC16158792 Report a problem | ||
| 12/16/2002 | Sold | $344,500+26.7%$203/sqft |
Source: Public Record Report a problem | ||
| 4/12/2002 | Sold | $272,000$160/sqft |
Source: Public Record Report a problem | ||
Public tax history
| Year | Property taxes | Tax assessment |
|---|---|---|
| 2025 | $10,392 +36.7% | $845,000 +48.7% |
| 2024 | $7,600 +1.7% | $568,264 +2% |
| 2023 | $7,475 +1.9% | $557,122 +2% |
| 2022 | $7,335 +1.6% | $546,199 +2% |
| 2021 | $7,219 +1.5% | $535,490 +1% |
| 2020 | $7,109 | $530,000 +18.5% |
| 2019 | $7,109 +10.9% | $447,274 +2% |
| 2018 | $6,411 +0.2% | $438,504 +2% |
| 2017 | $6,400 | $429,906 +2% |
| 2016 | $6,400 +1% | $421,477 +1.5% |
| 2015 | $6,336 -0.7% | $415,147 +2% |
| 2014 | $6,381 | $407,015 +0.5% |
| 2013 | -- | $405,176 +2% |
| 2012 | -- | $397,232 +2% |
| 2011 | -- | $389,444 +8.2% |
| 2010 | -- | $360,000 |
| 2009 | -- | $360,000 -5.2% |
| 2008 | -- | $379,857 +2% |
| 2007 | -- | $372,409 +2% |
| 2006 | -- | $365,107 +2% |
| 2005 | -- | $357,949 +2% |
| 2004 | -- | $350,931 +1.9% |
| 2003 | -- | $344,500 +202% |
| 2002 | -- | $114,073 |
Find assessor info on the county website
Neighborhood: Avendale Village
Nearby homes
- $892,8003 bd3 ba1.6k sqft20 Sellas Rd S, Ladera Ranch, CA 92694Off Market
- $870,0003 bd3 ba1.6k sqft131 Sklar St #33, Mission Viejo, CA 92694Off Market

- $835,0003 bd2 ba1.6k sqft127 Sklar St #35, Mission Viejo, CA 92694Off Market
- $910,7003 bd2 ba1.7k sqft125 Sklar St #36, Mission Viejo, CA 92694Off Market
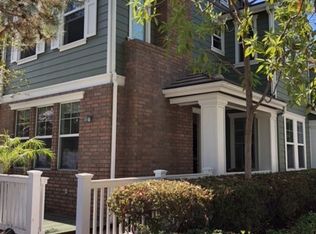
- $848,1003 bd3 ba1.6k sqft123 Sklar St #37, Mission Viejo, CA 92694Off Market
- $884,6003 bd2 ba1.7k sqft121 Sklar St #38, Mission Viejo, CA 92694Off Market
- $879,6003 bd2 ba1.6k sqft133 Sklar St #39, Mission Viejo, CA 92694Off Market
- $876,1003 bd2 ba1.6k sqft135 Sklar St #40, Mission Viejo, CA 92694Off Market
- $888,8003 bd2 ba1.6k sqft137 Sklar St #41, Mission Viejo, CA 92694Off Market
Nearby schools
GreatSchools rating
- 9/10Ladera Ranch Elementary SchoolGrades: K-5Distance: 0.3 mi
- 9/10Ladera Ranch Middle SchoolGrades: 6-8Distance: 0.3 mi
- 9/10San Juan Hills High SchoolGrades: 9-12Distance: 3.4 mi
Get a cash offer in 3 minutes
Find out how much your home could sell for in as little as 3 minutes with a no-obligation cash offer.
Estimated market value
$944,600
Get a cash offer in 3 minutes
Find out how much your home could sell for in as little as 3 minutes with a no-obligation cash offer.
Estimated market value
$944,600
- California
- Orange County
- Ladera Ranch
- 92694
- Avendale Village
- 151 Sklar St Unit 45
Nearby cities
Nearby neighborhoods
Nearby zip codes
Other Ladera Ranch Topics
