Who knew that luxury living could exist in this small town community, in sought after Woodbine, with private gated access and on almost 9 acres!!?? This beautiful 4 bedroom/3.5 bath home is situated on a hilltop and offers everything any family could want! Open living concept, generous sized rooms, an office, a reading nook, gorgeous neutral pallet, granite countertops, ss appliances...and that is just the inside. Walking out to the patio will welcome you to an outdoor living space where entertaining guests and family weekends can be easily imagined! The covered patio offers several conversation areas, one being in front of the fireplace while overlooking a stunning gunite heated pool and access to a private walking trail. This overall outdoor oasis is simply captivating.
Sold
Price Unknown
151 Smackover Ln, White Oak, TX 75693
4beds
4,000sqft
Single Family Residence
Built in 2016
8.98 Acres Lot
$978,500 Zestimate®
$--/sqft
$4,561 Estimated rent
Home value
$978,500
$920,000 - $1.05M
$4,561/mo
Zestimate® history
Owner options
List your home for rent
$4,561/mo
Rent Zestimate®
Find your next renter with Zillow Rental Manager. Plus, with online applications, you can quickly screen prospective tenants – for free.
$4,561/mo
Rent Zestimate®
Refinance and save
Refinancing to a lower rate could help reduce your monthly payments and save thousands over the life of the loan.
Explore your selling options
Work with a Zillow partner agent
Leverage their expertise and Zillow's premium Showcase listings to get your home seen by more buyers.
Get startedList with your own agent
Get your home in front of millions of buyers by listing it on Zillow.
Learn how to do itSell it yourself
Take full control of how buyers see your home on Zillow by listing For Sale by Owner (FSBO).
List your homeWhat's special
Private gated accessGorgeous neutral palletStunning gunite heated poolOpen living conceptGranite countertopsGenerous sized roomsSs appliances
Zillow last checked:
Listing updated:
Listed by:
Dawn M Sims 903-220-8400,
Texas Real Estate Executives - Longview
Bought with:
MEMBER NON
NON MEMBER
Source: LGVBOARD,MLS#: 20225845
Facts & features
Interior
Bedrooms & bathrooms
- Bedrooms: 4
- Bathrooms: 4
- Full bathrooms: 3
- 1/2 bathrooms: 1
Rooms
- Room types: Office, Utility Room, Library/Study
Bedroom
- Features: Walk-In Closet(s)
Bathroom
- Features: Shower and Tub, Separate Walk-in Closets, Ceramic Tile, Granite Counters
Heating
- Central Electric
Cooling
- Central Electric
Appliances
- Included: Gas Range/Oven, Double Oven, Gas Cooktop, Microwave, Dishwasher, Disposal, Tankless Water Heater
- Laundry: Laundry Room
Features
- High Ceilings, Ceiling Fan(s), Pantry, Ceiling Fans, High Speed Internet, Eat-in Kitchen
- Windows: Shades/Blinds
- Number of fireplaces: 2
- Fireplace features: Two Woodburning
Interior area
- Total structure area: 4,000
- Total interior livable area: 4,000 sqft
Property
Parking
- Total spaces: 3
- Parking features: Garage, Garage Faces Side, Attached, Rear/Side Entry, Parking Pad, Circular Driveway, Concrete
- Attached garage spaces: 3
- Has uncovered spaces: Yes
Features
- Levels: One
- Stories: 1
- Patio & porch: Patio, Covered, Porch
- Exterior features: Outdoor Grill, Rain Gutters
- Has private pool: Yes
- Pool features: Heated, Gunite, In Ground
- Has spa: Yes
- Spa features: Outdoor Hot Tub/Spa
- Fencing: Chain Link,Wrought Iron
- Waterfront features: Creek
Lot
- Size: 8.98 Acres
- Features: Landscaped, Cul-De-Sac, Cul-de-sac, Other/See Remarks, Native Grass
- Topography: Hilly
- Residential vegetation: Partially Wooded
Details
- Additional structures: See Remarks
- Parcel number: 19249
- Other equipment: Satellite Dish
Construction
Type & style
- Home type: SingleFamily
- Architectural style: Traditional
- Property subtype: Single Family Residence
Materials
- Brick and Stone
- Foundation: Slab
- Roof: Composition
Condition
- Year built: 2016
Utilities & green energy
- Gas: Gas
- Sewer: Public Sewer
- Water: Public Water, City
- Utilities for property: Electricity Available, Cable Available
Community & HOA
Community
- Security: Smoke Detector(s)
- Subdivision: Woodbine Place
Location
- Region: White Oak
Financial & listing details
- Tax assessed value: $812,850
- Annual tax amount: $8,849
- Date on market: 9/19/2025
- Listing terms: Cash,Conventional,Must Qualify,Credit
- Exclusions: personal & antler chandelier in office
- Road surface type: Asphalt
Price history
| Date | Event | Price |
|---|---|---|
| 8/22/2023 | Sold | -- |
Source:  LGVBOARD #20225845 Report a problem LGVBOARD #20225845 Report a problem | ||
| 9/20/2022 | Listed for sale | $949,975-5%$237/sqft |
Source: LGVBOARD #20225845 Report a problem | ||
| 6/7/2022 | Listing removed | -- |
Source: Owner Report a problem | ||
| 11/12/2021 | Listing removed | -- |
Source: LGVBOARD #20215849 Report a problem | ||
| 10/17/2021 | Listed for sale | $999,950$250/sqft |
Source: LGVBOARD #20215849 Report a problem | ||
Public tax history
| Year | Property taxes | Tax assessment |
|---|---|---|
| 2025 | $13,495 -11.3% | $812,850 -6.7% |
| 2024 | $15,208 +106.5% | $871,580 +68.8% |
| 2023 | $7,366 -14.3% | $516,295 +10.2% |
| 2022 | $8,593 +3.3% | $468,450 +8.5% |
| 2021 | $8,315 +6.7% | $431,570 +2.7% |
| 2020 | $7,792 +7.7% | $420,380 +8.7% |
| 2019 | $7,236 -2.7% | $386,580 -0.2% |
| 2018 | $7,436 -3.7% | $387,310 -1.6% |
| 2017 | $7,718 +905.4% | $393,600 +1064.8% |
| 2016 | $768 +43.5% | $33,790 +40.2% |
| 2015 | $535 | $24,100 |
Find assessor info on the county website
Neighborhood: 75693
Nearby homes
- $490,100-- bd3 ba2.5k sqft101 Glen Rose Trl, White Oak, TX 75693Off Market
- $--4 bd3 ba2.3k sqft131 Smackover White, Carthage, TX 75633Sold
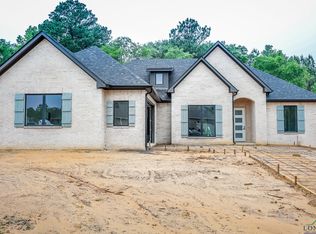
- $534,8004 bd4 ba2.9k sqft103 Glen Rose Trl, White Oak, TX 75693Off Market

- $--0.42 Acres201 Smackover Ln, White Oak, TX 75693Off Market
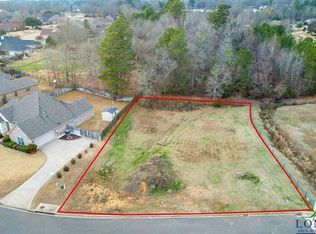
- $--5 bd4 ba3.1k sqft105 Glen Rose Trl, White Oak, TX 75693Sold
- $401,400-- bd2 ba2.4k sqft105 Smackover Ln, White Oak, TX 75693Off Market
- $415,1004 bd3 ba2.7k sqft107 Glen Rose Trl, White Oak, TX 75693Off Market
- $1,380,100-- bd3 ba8.7k sqft115 Wood Creek Ct, White Oak, TX 75693Off Market
Nearby schools
GreatSchools rating
- 8/10White Oak Intermediate SchoolGrades: 3-5Distance: 2 mi
- 9/10White Oak Middle SchoolGrades: 6-8Distance: 2 mi
- 7/10White Oak High SchoolGrades: 9-12Distance: 2 mi
Schools provided by the listing agent
- District: WOISD
Source: LGVBOARD. This data may not be complete. We recommend contacting the local school district to confirm school assignments for this home.
- Texas
- Gregg County
- White Oak
- 75693
- 151 Smackover Ln
Nearby cities
Nearby zip codes
Other White Oak Topics
