Tucked away on a seldom traveled road in a quiet, well maintained neighborhood, this Colonial style home offers a wonderful blend of comfort and convenience. The covered front porch welcomes you home, while thoughtful improvements throughout the property reflect the care and pride of ownership. The clean palette of the interior complements various design details and creates a warm and inviting atmosphere with broad appeal. Enjoy the open concept dine in kitchen which flows seamlessly to the deck through sliding doors, creating an ideal setting for entertaining or simply enjoying quiet mornings overlooking the property. A separate formal dining room and comfortable living room, highlighted by a raised hearth fireplace, add warmth and character. Hardwood floors throughout and a convenient first floor laundry with half bath enhance everyday living. Upstairs, the spacious primary suite with remodeled bath and walk-in closet provides a private retreat, along with two additional bedrooms and a second bath. The finished lower level offers even more flexibility with a family room and dedicated office area perfect for remote work, hobbies, or additional living space. Set on more than 3 acres, the property provides plenty of space and privacy. There are nearby walking trails for peaceful strolls and easy access to an extensive snowmobile trail network extending across the Lake Sunapee region. Ski slopes are just 8 minutes away, while boating, hiking, and four-season recreation are all close at hand. Launch a kayak or canoe on nearby Lake Todd or Lake Massasecum, or enjoy boating on Lake Sunapee. All three lakes are just minutes from home. This is a special opportunity to enjoy privacy, recreation, and comfortable, move in ready living in a highly desirable Lake Sunapee area setting.
Pending
Listed by: Coldwell Banker LIFESTYLES • Susie Moore
$638,000
151 Southgate Road, Newbury, NH 03255
3beds
2,508sqft
Single Family Residence
Built in 1995
3.28 Acres Lot
$-- Zestimate®
$254/sqft
$-- HOA
What's special
Raised hearth fireplaceHardwood floors throughoutCovered front porchSeparate formal dining room
- 37 days
- 79
- 0
Zillow last checked:
Listing updated:
Listed by:
Susie Moore,
Coldwell Banker LIFESTYLES Cell:603-340-3717,
Susan Bedard,
Coldwell Banker LIFESTYLES
Source: PrimeMLS,MLS#: 5107067
Facts & features
Interior
Bedrooms & bathrooms
- Bedrooms: 3
- Bathrooms: 3
- Full bathrooms: 1
- 3/4 bathrooms: 1
- 1/2 bathrooms: 1
Heating
- Oil, Baseboard, Hot Water, Zoned
Cooling
- Other
Appliances
- Included: Dishwasher, ENERGY STAR Qualified Dryer, Range Hood, Electric Range, Refrigerator, ENERGY STAR Qualified Refrigerator, ENERGY STAR Qualified Washer, Oil Water Heater, Tankless Water Heater, Exhaust Fan
- Laundry: 1st Floor Laundry
Features
- Cathedral Ceiling(s), Ceiling Fan(s), Hearth, Kitchen/Dining, Primary BR w/ BA, Natural Light, Natural Woodwork, Walk-In Closet(s), Programmable Thermostat, Smart Thermostat
- Flooring: Carpet, Hardwood, Tile
- Doors: ENERGY STAR Qualified Doors
- Windows: Blinds, Screens
- Basement: Bulkhead,Concrete Floor,Daylight,Insulated,Partially Finished,Interior Stairs,Storage Space,Interior Entry
- Attic: Attic with Hatch/Scuttle
- Number of fireplaces: 1
- Fireplace features: Fireplace Screens/Equip, 1 Fireplace
Interior area
- Total structure area: 2,808
- Total interior livable area: 2,508 sqft
- Finished area above ground: 1,872
- Finished area below ground: 636
Property
Parking
- Total spaces: 2
- Parking features: Gravel, Auto Open, Direct Entry, Driveway, Garage
- Garage spaces: 2
- Has uncovered spaces: Yes
Accessibility
- Accessibility features: 1st Floor 1/2 Bathroom, Access to Common Areas, Access to Restroom(s), 1st Floor Laundry
Features
- Levels: Two
- Stories: 2
- Patio & porch: Porch
- Exterior features: Deck, Garden, Natural Shade, Shed
- Waterfront features: Beach Access
- Body of water: Lake Sunapee
- Frontage length: Road frontage: 659
Lot
- Size: 3.28 Acres
- Features: Country Setting, Level, Open Lot, Trail/Near Trail, Near Golf Course, Near Shopping, Near Skiing, Near Snowmobile Trails, Neighborhood, Near Hospital, Near School(s)
Details
- Parcel number: NWBUM044B054L143
- Zoning description: Residential
- Special conditions: Standard
- Other equipment: Portable Generator
Construction
Type & style
- Home type: SingleFamily
- Architectural style: Colonial
- Property subtype: Single Family Residence
Materials
- Fiberglss Batt Insulation, Fiberglss Blwn Insulation, Wood Frame, Clapboard Exterior
- Foundation: Poured Concrete
- Roof: Asphalt Shingle
Condition
- New construction: No
- Year built: 1995
Utilities & green energy
- Electric: 200+ Amp Service, Circuit Breakers
- Sewer: 1500+ Gallon, On-Site Septic Exists, Private Sewer, Septic Design Available, Septic Tank
- Utilities for property: Cable at Site, Phone Available
Community & HOA
Community
- Security: Carbon Monoxide Detector(s), HW/Batt Smoke Detector
Location
- Region: Newbury
Financial & listing details
- Price per square foot: $254/sqft
- Tax assessed value: $345,300
- Annual tax amount: $5,193
- Date on market: 8/27/2026
- Road surface type: Gravel
Estimated market value
Not available
Estimated sales range
Not available
Not available
Price history
| Date | Event | Price |
|---|---|---|
| 9/3/2026 | Pending sale | $638,000$254/sqft |
Source:  PrimeMLS #5107067 Report a problem PrimeMLS #5107067 Report a problem | ||
| 8/27/2026 | Listed for sale | $638,000+142.1%$254/sqft |
Source: PrimeMLS #5107067 Report a problem | ||
| 2/9/2016 | Sold | $263,533+9.8%$105/sqft |
Source: Public Record Report a problem | ||
| 9/6/2012 | Sold | $240,000-3.2%$96/sqft |
Source: Public Record Report a problem | ||
| 6/15/2012 | Listed for sale | $248,000$99/sqft |
Source: Tall Pines Realty #4165836 Report a problem | ||
Public tax history
| Year | Property taxes | Tax assessment |
|---|---|---|
| 2024 | $4,506 | $345,300 |
| 2023 | $4,506 +14.7% | $345,300 |
| 2022 | $3,930 -3.5% | $345,300 +40.1% |
| 2020 | $4,072 +4% | $246,500 |
| 2019 | $3,914 +2.4% | $246,500 |
| 2018 | $3,821 -1.3% | $246,500 |
| 2017 | $3,873 -2.1% | $246,500 |
| 2016 | $3,956 +3.5% | $246,500 +5% |
| 2015 | $3,821 +5.1% | $234,700 |
| 2014 | $3,636 +3.8% | $234,700 |
| 2013 | $3,504 +2.2% | $234,700 |
| 2012 | $3,429 -0.5% | $234,700 |
| 2011 | $3,445 -4.8% | $234,700 -10.2% |
| 2010 | $3,619 +0.7% | $261,300 |
| 2009 | $3,593 +1.7% | $261,300 |
| 2008 | $3,533 | $261,300 |
Find assessor info on the county website
Monthly payment
Est. payment
Payment breakdown
Explore the cost of this home by adjusting the details. Changes won't be saved.Climate risks
Neighborhood: 03255
Nearby schools
Schools provided by the listing agent
- District: Kearsarge Sch Dst SAU #65
Source: PrimeMLS. This data may not be complete. We recommend contacting the local school district to confirm school assignments for this home.

Similar homes
- $745,0003 bd2 ba2.1k sqft29 Blodgett Brook Road, Newbury, NH 03255Active
 MLS ID #5098283, Dimitri Dimakis. PrimeMLS
 - $415,0003 bd2 ba1.7k sqft14 Ridgeway Drive, Newbury, NH 03255Active
 MLS ID #5096258, Ashley Feleen. PrimeMLS
 - $575,0004 bd3 ba2.4k sqft856 2Nd Nh Turnpike, Hillsborough, NH 03244Active
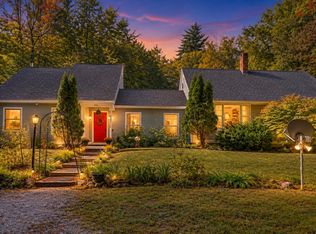 MLS ID #5110355, Jennifer Bowles. PrimeMLS
 - $574,9003 bd2 ba2k sqft155 Butter Road, Henniker, NH 03242Active
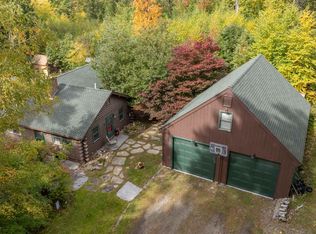 MLS ID #5112586, Christy Collins. PrimeMLS
