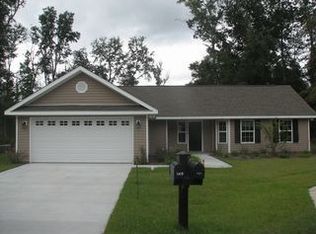
Beautifully renovated and move-in ready, this spacious 4-bedroom, 2.5-bath home sits on a generous 0.23-acre lot in a desirable cul-de-sac setting with access to a community pool. Complete with a 2-car garage, this home combines modern updates, functional living spaces, and a highly sought-after floor plan. Step inside to discover expansive ceilings, abundant natural light, fresh interior paint, updated vinyl plank flooring, carpet, and light fixtures throughout. The inviting family room features a cozy fireplace and flows seamlessly into the kitchen, where you'll find ample cabinetry, generous counter space, stainless steel appliances, and a convenient breakfast area perfect for casual dining. For more formal gatherings, the home also offers a dedicated dining room ideal for entertaining family and friends. The spacious primary suite is conveniently located on the main level, providing privacy and ease of living. The ensuite bath features dual vanities, a soaking tub, separate shower, and a large walk-in closet. Upstairs, you'll find three additional bedrooms and a full bath, offering plenty of space for family, guests, or a home office setup. Outside, enjoy the privacy of a fully fenced backyard shaded by mature trees, creating the perfect setting for relaxation and entertaining. A detached bonus building offers endless possibilities, whether you're looking for a home gym, creative studio, craft room, workshop, hobby space, or convenient storage solution. This flexible space adds valuable functionality to the property and can be tailored to suit a variety of needs. Conveniently located near shopping, dining, schools, and everyday amenities, this beautifully updated home offers comfort, style, and practicality in one exceptional package. Don't miss your opportunity to make it yours!
Closed
Zillow last checked:
Listing updated:
Bought with:
Brittany Arroyo, 411239
Weichert, Realtors - Real Estate Pro
Source: GAMLS,MLS#: 10778345
Price history
| Date | Event | Price |
|---|---|---|
| 8/21/2026 | Sold | $299,000$148/sqft |
Source:  GAMLS #10778345 Report a problem GAMLS #10778345 Report a problem | ||
| 7/31/2026 | Pending sale | $299,000$148/sqft |
Source: GAMLS #10778345 Report a problem | ||
| 7/27/2026 | Price change | $299,000-8%$148/sqft |
Source: Scout MLS #2000435 Report a problem | ||
| 7/16/2026 | Price change | $325,000-1.2%$161/sqft |
Source: GAMLS #10778345 Report a problem | ||
| 6/4/2026 | Listed for sale | $329,000+113.4%$163/sqft |
Source: Scout MLS #2000435 Report a problem | ||
| 5/7/2026 | Sold | $154,200-15.5%$76/sqft |
Source: Public Record Report a problem | ||
| 3/27/2019 | Sold | $182,500-3.4%$90/sqft |
Source: Public Record Report a problem | ||
| 11/13/2018 | Price change | $189,000-2.6%$94/sqft |
Source: Sand Dollar Realty & Development #1601328 Report a problem | ||
| 10/15/2018 | Price change | $194,000-1%$96/sqft |
Source: Sand Dollar Realty & Development #1601328 Report a problem | ||
| 8/7/2018 | Listed for sale | $196,000+11.4%$97/sqft |
Source: Sand Dollar Realty & Development #1601328 Report a problem | ||
| 8/18/2006 | Sold | $175,914$87/sqft |
Source: Public Record Report a problem | ||
Nearby homes

Sell for more on Zillow
Get a Zillow Showcase℠ listing at no additional cost and you could sell for .
$299,900
2% more
+$5,998
With Zillow Showcase(estimated)
$305,898
