Skip main navigation
Sold
  • $710,000

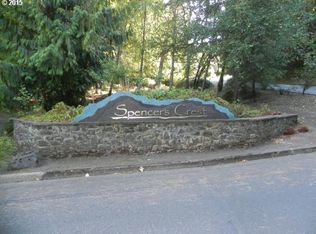
    151 Spencers Crest Dr, Eugene, OR 97405

    3beds
    2,846sqft
    Residential, Single Family Residence
    Built in 2000
    7,840.8 Square Feet Lot
    $716,600 Zestimate®
    $249/sqft
    $3,603 Estimated rent

    Home value

    $716,600

    $652,000 - $781,000

    $3,603/mo

    Zestimate® history
    Loading
    Loading...

    Owner options

    List your home for rent

    $3,603/mo

    Rent Zestimate®

    Find your next renter with Zillow Rental Manager. Plus, with online applications, you can quickly screen prospective tenants – for free.

    Learn more

    $3,603/mo

    Rent Zestimate®

    Refinance and save

    $4,519/mo

    Est. payment

    Refinancing to a lower rate could help reduce your monthly payments and save thousands over the life of the loan.

    See today's rates

    $4,519/mo

    Est. payment

    Explore your selling options

    Work with a Zillow partner agent

    Leverage their expertise and Zillow's premium Showcase listings to get your home seen by more buyers.

    Get started

    List with your own agent

    Get your home in front of millions of buyers by listing it on Zillow.

    Learn how to do it

    Sell it yourself

    Take full control of how buyers see your home on Zillow by listing For Sale by Owner (FSBO).

    List your home

    What's special

    Dual walk-in closetsSprinklers with timerVaulted ceilingsTerraced hillsideMain-level primary suiteEngineered hardwoodAlder cabinets
    Pride of ownership radiates in this beautifully updated 3-bed, 2.5-bath Craftsman in East Eugene on edge of the city limits. Nestled on a terraced hillside among the trees in a park like setting. Built in 2000, this architecturally designed home features cherry floors upstairs, engineered hardwood downstairs, vaulted ceilings and a tile/marble kitchen with alder cabinets and included appliances. Enjoy two covered 16x16 Trex decks, a Finished and heated 480 sq foot walk-out basement/bonus room below the garage. Extensive improvements include new front and back fencing with gates and trellis in the backyard, new landscaping with paths and steps, sprinklers with timer, under-deck gardening workspace with sink and lighting, and added lighting and power outlets throughout. A whole-house generator, 2-car garage, dual walk-in closets, and main-level primary suite and office. Bonus room from the garage. Lots of room!

    Zillow last checked:

    Listing updated:

    Listed by:

    Kim Arscott 541-521-3567,

    Hybrid Real Estate

    Bought with:

    Xander Taylor, 201206887

    Taylor Made Real Estate

    Source: RMLS (OR),MLS#: 657926709MLS Logo

    Facts & features

    Interior

    Bedrooms & bathrooms
    • Bedrooms: 3
    • Bathrooms: 3
    • Full bathrooms: 2
    • Partial bathrooms: 1
    • Main level bathrooms: 2
    Primary bedroom
    • Features: Engineered Hardwood, Ensuite, High Ceilings, Walkin Closet, Walkin Shower, Wood Floors
    • Level: Main
    • Area: 190
    • Dimensions: 19 x 10
    Bedroom 2
    • Features: Closet, Engineered Hardwood, High Ceilings
    • Level: Lower
    • Area: 100
    • Dimensions: 10 x 10
    Bedroom 3
    • Features: Closet, High Ceilings
    • Level: Lower
    • Area: 100
    • Dimensions: 10 x 10
    Dining room
    • Features: Deck, French Doors, Hardwood Floors, Kitchen Dining Room Combo, Vaulted Ceiling
    • Level: Main
    • Area: 88
    • Dimensions: 11 x 8
    Family room
    • Features: Deck, Sliding Doors, Engineered Hardwood
    • Level: Lower
    • Area: 180
    • Dimensions: 18 x 10
    Kitchen
    • Features: Builtin Refrigerator, Dishwasher, Gas Appliances, Island, Kitchen Dining Room Combo, Free Standing Range, High Ceilings, Wood Floors
    • Level: Main
    • Area: 117
    • Width: 9
    Living room
    • Features: Ceiling Fan, Living Room Dining Room Combo, Vaulted Ceiling, Wood Floors
    • Level: Main
    • Area: 225
    • Dimensions: 15 x 15
    Heating
    • Forced Air
    Cooling
    • Central Air
    Appliances
    • Included: Dishwasher, Disposal, Free-Standing Gas Range, Free-Standing Refrigerator, Gas Appliances, Plumbed For Ice Maker, Stainless Steel Appliance(s), Built-In Refrigerator, Free-Standing Range, Gas Water Heater
    • Laundry: Laundry Room
    Features
    • Ceiling Fan(s), Granite, High Ceilings, Vaulted Ceiling(s), Closet, Kitchen Dining Room Combo, Kitchen Island, Living Room Dining Room Combo, Walk-In Closet(s), Walkin Shower
    • Flooring: Engineered Hardwood, Hardwood, Wood
    • Doors: French Doors, Sliding Doors
    • Windows: Vinyl Frames
    • Basement: Daylight,Exterior Entry,Finished
    Interior area
    • Total structure area: 2,846
    • Total interior livable area: 2,846 sqft

    Property

    Parking
    • Total spaces: 2
    • Parking features: Driveway, On Street, Garage Door Opener, Attached, Extra Deep Garage
    • Attached garage spaces: 2
    • Has uncovered spaces: Yes
    Accessibility
    • Accessibility features: Main Floor Bedroom Bath, Natural Lighting, Walkin Shower, Accessibility
    Features
    • Levels: Two
    • Stories: 2
    • Patio & porch: Covered Deck, Deck, Porch
    • Exterior features: Yard, Exterior Entry
    • Fencing: Fenced
    • Has view: Yes
    • View description: Trees/Woods
    Lot
    • Size: 7,840 sqft
    • Features: Gentle Sloping, Sprinkler, SqFt 7000 to 9999
    Details
    • Parcel number: 1337441
    • Zoning: R-1

    Construction

    Type & style
    • Home type: SingleFamily
    • Architectural style: Craftsman
    • Property subtype: Residential, Single Family Residence
    Materials
    • Lap Siding, Wood Siding
    • Foundation: Concrete Perimeter, Slab
    • Roof: Composition
    Condition
    • Updated/Remodeled
    • New construction: No
    • Year built: 2000

    Utilities & green energy

    • Gas: Gas
    • Sewer: Public Sewer
    • Water: Public
    • Utilities for property: Cable Connected

    Community & neighborhood

    Location
    • Region: Eugene

    HOA & financial

    HOA
    • Has HOA: Yes
    • HOA fee: $250 annually
    • Amenities included: Road Maintenance

    Other

    Other facts
    • Listing terms: Cash,Conventional,VA Loan
    • Road surface type: Paved

    Price history

    DateEventPrice
    6/27/2025Sold$710,000+3%$249/sqft
    Source: RMLS (OR) #657926709 Report a problem
    6/9/2025Pending sale$689,000$242/sqft
    Source: RMLS (OR) #657926709 Report a problem
    6/3/2025Listed for sale$689,000+15.8%$242/sqft
    Source: RMLS (OR) #657926709 Report a problem
    1/31/2023Sold$595,000+8.4%$209/sqft
    Source: RMLS (OR) #23002585 Report a problem
    1/14/2023Pending sale$549,000$193/sqft
    Source: RMLS (OR) #23002585 Report a problem
    1/13/2023Listed for sale$549,000+93.3%$193/sqft
    Source: RMLS (OR) #23002585 Report a problem
    11/7/2000Sold$284,000+1036%$100/sqft
    Source: Public Record Report a problem
    12/11/1998Sold$25,000$9/sqft
    Source: Public Record Report a problem

    Public tax history

    YearProperty taxesTax assessment
    2025$8,938 +1.3%$458,748 +3%
    2024$8,827 +2.6%$445,387 +3%
    2023$8,602 +4%$432,415 +3%
    2022$8,269 +6.5%$419,821 +3%
    2021$7,767 +2.1%$407,594 +3%
    2020$7,605 +2.4%$395,723 +3%
    2019$7,427 +6.8%$384,198 +3%
    2018$6,954 $373,008 +3%
    2017$6,954 +7.5%$362,144 +3%
    2016$6,471 +3.7%$351,596 +3%
    2015$6,238 +2.8%$341,355 +3%
    2014$6,070 +7.2%$331,413 +3%
    2013$5,661 +10.4%$321,760 +3%
    2012$5,129 $312,388 +3%
    2011-- $303,289 +3%
    2010-- $294,455 +3%
    2009-- $285,879 +3%
    2008-- $277,552 +3%
    2007-- $269,468 +3%
    2006-- $261,619 +3%
    2005-- $253,999 +3%
    2004-- $246,601 +3%
    2003-- $239,418 +3%
    2002-- $232,445 +3%
    2001-- $225,675 +787.4%
    2000-- $25,432

    Find assessor info on the county website

    Neighborhood: 97405

    Nearby schools

    GreatSchools rating
    Schools provided by the listing agent
    • Elementary: Edgewood
    • Middle: Spencer Butte
    • High: South Eugene

    Source: RMLS (OR). This data may not be complete. We recommend contacting the local school district to confirm school assignments for this home.

    Get pre-qualified for a loan
    At Zillow Home Loans, we can pre-qualify you in as little as 5 minutes with no impact to your credit score.

    An equal housing lender. NMLS #10287.

    Sell for more on Zillow
    Get a Zillow Showcase℠ listing at no additional cost and you could sell for .
    $716,600
    2% more
    +$14,332
    With Zillow Showcase(estimated)
    $730,932