One-of-a-kind colonial w/ 5 bedrooms and 3 full baths. Connetquot Schools. Meticulously maintained and landscaped, enjoy a private driveway w/ stone walkway to front porch and front door. When you enter you are met with a large LR w/ bay window, wood burning fireplace and a spacious formal dining room w/ closet and access to side yard. As you walk through either room you will enter the kitchen w/ sliding glass doors to patio. The main floor also features a bonus office space w/ custom built-in desk, a first floor bedroom and a 5th bedroom that is currently being used as a den. The den offers access to the pool section of the backyard. Upstairs, this 2003 addition boasts a primary bedroom ensuite w/ full bath and walk-in closet. Two additional bedrooms and a full bathroom complete the second floor. The backyard stuns with mature landscaping, patio, and in-ground pool with large Trex deck. There is 2-zone heat, central air, full basement and 1 car garage. This home is waiting for you to move right in and put your finishing touches on it., Additional information: Appearance:Diamond,Separate Hotwater Heater:Y
Sold for $740,000
$740,000
151 Springdale Drive, Ronkonkoma, NY 11779
5beds
2,110sqft
Single Family Residence, Residential
Built in 1965
0.27 Acres Lot
$809,000 Zestimate®
$351/sqft
$5,347 Estimated rent
Home value
$809,000
$760,000 - $858,000
$5,347/mo
Zestimate® history
Owner options
List your home for rent
$5,347/mo
Rent Zestimate®
Find your next renter with Zillow Rental Manager. Plus, with online applications, you can quickly screen prospective tenants – for free.
$5,347/mo
Rent Zestimate®
Refinance and save
$5,479/mo
Est. payment
Refinancing to a lower rate could help reduce your monthly payments and save thousands over the life of the loan.
$5,479/mo
Est. payment
Explore your selling options
Work with a Zillow partner agent
Leverage their expertise and Zillow's premium Showcase listings to get your home seen by more buyers.
Get startedList with your own agent
Get your home in front of millions of buyers by listing it on Zillow.
Learn how to do itSell it yourself
Take full control of how buyers see your home on Zillow by listing For Sale by Owner (FSBO).
List your homeWhat's special
Zillow last checked:
Listing updated:
Listed by:
Linda Callegari E-PRO SRS SRES 631-807-6056,
Signature Premier Properties 631-567-0100,
Jennifer Pooley 631-567-0100,
Signature Premier Properties
Bought with:
Md A. Batten, 10401350563
BERKSHIRE HATHAWAY
Source: OneKey® MLS as distributed by MLS GRID,MLS#: L3576220
Facts & features
Interior
Bedrooms & bathrooms
- Bedrooms: 5
- Bathrooms: 3
- Full bathrooms: 3
Primary bedroom
- Description: Primary bedroom ensuite with full bathroom and walk-in closet
- Level: Second
Bedroom 1
- Description: first level bedroom
- Level: First
Bedroom 2
- Description: Very large first level bedroom or den with closet. Exterior door to pool side of yard with private deck
- Level: First
Bedroom 3
- Description: 2nd and 3rd upstairs bedrooms are same size and there is an additional bathroom
- Level: Second
Bedroom 4
- Description: 2nd and 3rd upstairs bedrooms are same size and there is an additional bathroom
- Level: Second
Bathroom 1
- Description: Full bathroom
- Level: First
Dining room
- Description: Formal dining room with closet and exterior access to side yard
- Level: First
Kitchen
- Description: Spacious kitchen with pantry and sliding doors to backyard patio
- Level: First
Living room
- Description: Walk in to your spacious living room with bay window and wood burning fire place
- Level: First
Heating
- Oil, Baseboard, Hot Water
Cooling
- Central Air
Appliances
- Included: Dishwasher, Dryer, Freezer, Microwave, Refrigerator, Washer, Indirect Water Heater
Features
- Eat-in Kitchen, Entrance Foyer, Master Downstairs, Pantry, Formal Dining, First Floor Bedroom, Primary Bathroom, Built-in Features, Ceiling Fan(s)
- Windows: Blinds, Drapes, Skylight(s)
- Basement: Walk-Out Access,Full
- Attic: Full
- Number of fireplaces: 1
Interior area
- Total structure area: 2,110
- Total interior livable area: 2,110 sqft
Property
Parking
- Parking features: Attached, Driveway, Garage, Off Street, Garage Door Opener, Private
- Has garage: Yes
- Has uncovered spaces: Yes
Features
- Levels: Two
- Patio & porch: Deck, Patio, Porch
- Exterior features: Mailbox, Awning(s)
- Has private pool: Yes
- Pool features: In Ground
- Fencing: Fenced
Lot
- Size: 0.27 Acres
- Dimensions: .27
- Features: Near Public Transit, Near School, Sprinklers In Front, Sprinklers In Rear
Details
- Parcel number: 0500046000400006000
Construction
Type & style
- Home type: SingleFamily
- Architectural style: Colonial
- Property subtype: Single Family Residence, Residential
Materials
- Brick, Cedar, Shake Siding
Condition
- Year built: 1965
- Major remodel year: 2003
Utilities & green energy
- Sewer: Cesspool
- Water: Public
- Utilities for property: Trash Collection Public
Community & HOA
Community
- Security: Security System
HOA
- Has HOA: No
Location
- Region: Ronkonkoma
Financial & listing details
- Price per square foot: $351/sqft
- Tax assessed value: $47,000
- Annual tax amount: $13,777
- Date on market: 11/21/2024
- Cumulative days on market: 45 days
- Listing agreement: Exclusive Right To Sell
- Exclusions: Freezer, Microwave Oven
Price history
| Date | Event | Price |
|---|---|---|
| 1/9/2025 | Sold | $740,000+2.1%$351/sqft |
Source:  OneKey® MLS as distributed by MLS GRID #L3576220 Report a problem OneKey® MLS as distributed by MLS GRID #L3576220 Report a problem | ||
| 10/19/2024 | Pending sale | $725,000$344/sqft |
Source: OneKey® MLS as distributed by MLS GRID #3576220 Report a problem | ||
| 9/4/2024 | Listed for sale | $725,000$344/sqft |
Source: OneKey® MLS as distributed by MLS GRID #3576220 Report a problem | ||
Public tax history
| Year | Property taxes | Tax assessment |
|---|---|---|
| 2025 | -- | $47,000 |
| 2024 | -- | $47,000 |
| 2023 | -- | $47,000 |
| 2022 | -- | $47,000 |
| 2021 | -- | $47,000 |
| 2020 | -- | $47,000 |
| 2019 | -- | $47,000 |
| 2018 | -- | $47,000 |
| 2017 | $11,603 | $47,000 |
| 2016 | -- | $47,000 |
| 2015 | -- | $47,000 |
| 2014 | -- | $47,000 |
| 2013 | -- | $47,000 |
| 2012 | -- | $47,000 |
| 2011 | -- | $47,000 |
| 2010 | -- | $47,000 |
| 2009 | -- | $47,000 |
| 2008 | -- | $47,000 |
| 2007 | $8,413 +20.8% | $47,000 +2.2% |
| 2005 | $6,967 +8.7% | $46,000 |
| 2004 | $6,407 +14.2% | $46,000 +7% |
| 2003 | $5,612 +22.7% | $43,000 +14.2% |
| 2002 | $4,573 | $37,650 |
| 2001 | -- | $37,650 |
| 2000 | $4,531 | $37,650 |
Find assessor info on the county website
Neighborhood: 11779
Nearby homes
- $662,400-- bd-- ba-- sqft119 Juniper Ave, Ronkonkoma, NY 11779Off Market
- $760,6004 bd3 ba-- sqft89 Juniper Ave, Ronkonkoma, NY 11779Off Market
- $731,1003 bd2 ba-- sqft153 Springdale Dr, Ronkonkoma, NY 11779Off Market
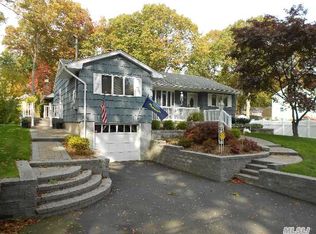
- $647,200-- bd-- ba-- sqft121 Juniper Ave, Ronkonkoma, NY 11779Off Market
- $625,5003 bd2 ba1k sqft149 Springdale Dr, Ronkonkoma, NY 11779Off Market
- $677,300-- bd-- ba-- sqft118 Juniper Ave, Ronkonkoma, NY 11779Off Market
- $707,900-- bd-- ba-- sqft154 Springdale Dr, Ronkonkoma, NY 11779Off Market
- $550,000-- bd-- ba-- sqft175 Springdale Dr, Ronkonkoma, NY 11779Sold
Nearby schools
GreatSchools rating
- 8/10Edith L Slocum Elementary SchoolGrades: PK-5Distance: 0.6 mi
- 4/10Ronkonkoma Middle SchoolGrades: 6-8Distance: 0.7 mi
- 9/10Connetquot High SchoolGrades: 9-12Distance: 1.8 mi
Schools provided by the listing agent
- Elementary: Edith L Slocum Elementary School
- Middle: Ronkonkoma Middle School
- High: Connetquot High School
Source: OneKey® MLS as distributed by MLS GRID. This data may not be complete. We recommend contacting the local school district to confirm school assignments for this home.
Get a cash offer in 3 minutes
Find out how much your home could sell for in as little as 3 minutes with a no-obligation cash offer.
Estimated market value
$809,000
Get a cash offer in 3 minutes
Find out how much your home could sell for in as little as 3 minutes with a no-obligation cash offer.
Estimated market value
$809,000
- New York
- Suffolk County
- Ronkonkoma
- 11779
- 151 Springdale Drive
