Skip main navigation
Closed
  • $490,000

    151 Stagecoach Ave, Summerville, SC 29486

    4beds
    3,587sqft
    Single Family Residence
    Built in 2019
    6,969.6 Square Feet Lot
    $482,500 Zestimate®
    $137/sqft
    $3,194 Estimated rent

    Home value

    $482,500

    $458,000 - $507,000

    $3,194/mo

    Zestimate® history
    Loading
    Loading...

    Owner options

    List your home for rent

    $3,194/mo

    Rent Zestimate®

    Find your next renter with Zillow Rental Manager. Plus, with online applications, you can quickly screen prospective tenants – for free.

    Learn more

    $3,194/mo

    Rent Zestimate®

    Refinance and save

    $2,833/mo

    Est. payment

    Refinancing to a lower rate could help reduce your monthly payments and save thousands over the life of the loan.

    See today's rates

    $2,833/mo

    Est. payment

    Explore your selling options

    Work with a Zillow partner agent

    Leverage their expertise and Zillow's premium Showcase listings to get your home seen by more buyers.

    Get started

    List with your own agent

    Get your home in front of millions of buyers by listing it on Zillow.

    Learn how to do it

    Sell it yourself

    Take full control of how buyers see your home on Zillow by listing For Sale by Owner (FSBO).

    List your home

    What's special

    Gas fireplaceWood privacy fenceChef style kitchenJack and jill bathroomsCounter spaceNice landscaping
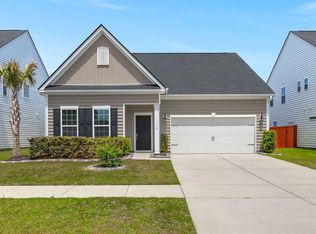
    Welcome to 151 Stagecoach Ave of Lindera Preserve in the highly coveted Cane Bay subdivision! This stunner of a home is ready for you! Built in 2019, this home has all the upgrades and no wait time for you to move in! On the exterior, you'll will notice the nice landscaping and wood privacy fence. Interiorly, this beautiful place boasts tall ceiling heights throughout; the wide foyer entry starts with an office immediately on your left, along with a full bathroom before reaching your study, open living room and chef style kitchen. The gas fireplace is a nice feature for ambiance or heat. The kitchen is built for entertaining with nice cabinetry and an abundance of counter space. Upstairs is all the bedrooms with Jack and Jill bathrooms.Large closets and lots of storage space make this home a perfect fit for anyone. Come give this home a look for yourself!

    Zillow last checked:

    Listing updated:

    Listed by:

    Realty ONE Group Coastal

    Bought with:

    Southern Real Estate, LLC

    Source: CTMLS,MLS#: 24009554MLS Logo

    Facts & features

    Interior

    Bedrooms & bathrooms
    • Bedrooms: 4
    • Bathrooms: 3
    • Full bathrooms: 3
    Cooling
    • Central Air
    Appliances
    • Laundry: Laundry Room
    Features
    • Ceiling - Cathedral/Vaulted, Ceiling - Smooth, High Ceilings, Garden Tub/Shower, Kitchen Island, Walk-In Closet(s), Eat-in Kitchen, Entrance Foyer
    • Flooring: Carpet, Luxury Vinyl
    • Number of fireplaces: 1
    • Fireplace features: Living Room, One
    Interior area
    • Total structure area: 3,587
    • Total interior livable area: 3,587 sqft

    Property

    Parking
    • Total spaces: 2
    • Parking features: Garage, Attached, Off Street, Garage Door Opener
    • Attached garage spaces: 2
    Features
    • Levels: Two
    • Stories: 2
    • Patio & porch: Patio, Porch
    • Exterior features: Stoop
    • Fencing: Privacy,Wood
    Lot
    • Size: 6,969 sqft
    • Features: 0 - .5 Acre
    Details
    • Parcel number: 1791302047

    Construction

    Type & style
    • Home type: SingleFamily
    • Architectural style: Traditional
    • Property subtype: Single Family Residence
    Materials
    • Vinyl Siding
    • Foundation: Slab
    • Roof: Architectural
    Condition
    • New construction: No
    • Year built: 2019

    Utilities & green energy

    • Sewer: Public Sewer
    • Water: Public
    • Utilities for property: BCW & SA, Berkeley Elect Co-Op, Dominion Energy

    Community & neighborhood

    Location
    • Region: Summerville
    • Subdivision: Cane Bay Plantation

    Other

    Other facts
    • Listing terms: Cash,Conventional,FHA,USDA Loan,VA Loan

    Price history

    DateEventPrice
    6/17/2024Sold$490,000-1.9%$137/sqft
    Source: CTMLS #24009554 Report a problem
    5/13/2024Contingent$499,500$139/sqft
    Source: CTMLS #24009554 Report a problem
    4/24/2024Price change$499,500-2.1%$139/sqft
    Source: CTMLS #24009554 Report a problem
    4/17/2024Listed for sale$510,000+47.5%$142/sqft
    Source: CTMLS #24009554 Report a problem
    10/25/2019Sold$345,740$96/sqft
    Source: Public Record Report a problem

    Public tax history

    YearProperty taxesTax assessment
    2024$1,703 +11.1%$15,800 +15%
    2023$1,533 -10%$13,740
    2022$1,704 -69.8%$13,740 -33.4%
    2021$5,644 -1.7%$20,620
    2020$5,739 $20,620

    Find assessor info on the county website

    Neighborhood: 29486

    Nearby schools

    GreatSchools rating
    Schools provided by the listing agent
    • Elementary: Whitesville
    • Middle: Berkeley
    • High: Berkeley

    Source: CTMLS. This data may not be complete. We recommend contacting the local school district to confirm school assignments for this home.

    Get a cash offer in 3 minutes
    Find out how much your home could sell for in as little as 3 minutes with a no-obligation cash offer.
    Estimated market value
    $482,500
    Get a cash offer in 3 minutes
    Find out how much your home could sell for in as little as 3 minutes with a no-obligation cash offer.
    Estimated market value
    $482,500