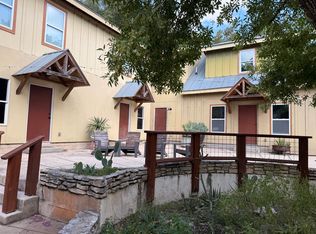
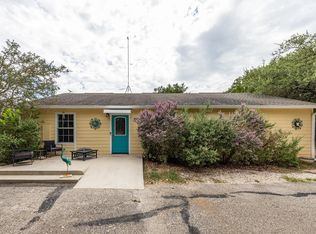
Want a home where you can enjoy peace and quiet without feeling far away? This lovely property sits on 2.5 acres and offers a great mix of comfort, style, and outdoor space. The house has been completely updated, so you can move in and start enjoying it right away. The outside has a fresh new look, while the inside feels warm, cozy, and inviting. Walk inside and you'll find a bright, open living space with beautiful wood flooring and a fireplace that creates a cozy spot for family time or relaxing. The floor plan is designed with privacy in mind, with the bedrooms placed apart from each other. There is also a separate office that can be used for working from home, studying, or as a hobby room. The kitchen is both beautiful and useful. It offers stone countertops, stainless steel appliances, refrigerator and lots of cabinet space. There is also a large pantry and laundry area nearby, making it easy to keep everything organized. The updated bathrooms feature attractive finishes and quality materials, giving you a clean and comfortable space to get ready each day. Outside, the back deck gives you a private place to enjoy the fresh air, have your morning coffee, or simply sit back and enjoy the peaceful setting. With 2.5 acres, you'll have plenty of room to enjoy the outdoors. The property also features a metal roof and new Hardi-plank siding, helping keep the home looking great with less upkeep. Come See What Makes This Home Special! A quiet setting, a beautifully updated home, and plenty of room to enjoy what more could you ask for?
House for rent
$2,500/moFees may apply
151 Star Thistle Trl, Wimberley, TX 78676
2beds
1,200sqft
Price may not include required fees and charges. Learn more|
Singlefamily
Available now
No pets
Air conditioner, central air
Electric dryer hookup laundry
6 Open parking spaces parking
Central, electric
What's special
Beautiful wood flooringLots of cabinet spaceStainless steel appliancesBright open living spaceStone countertopsNew hardi-plank sidingMetal roof
- 11 days |
- -- |
- -- |
Zillow last checked:
Listing updated:
Travel times

Let’s turn your rent into credit progress
Build credit history with every on-time payment and get credit for the payment you’re already making.
Facts & features
Interior
Bedrooms & bathrooms
- Bedrooms: 2
- Bathrooms: 2
- Full bathrooms: 2
Heating
- Central, Electric
Cooling
- Air Conditioner, Central Air
Appliances
- Included: Dishwasher, Electric Range, Garbage Disposal, Refrigerator, Self Cleaning Oven, Stainless Steel Appliance(s), washerDryerHookups
- Laundry: Electric Dryer Hookup, Hookups, In Kitchen, Washer Hookup
Features
- Bookcases, Ceiling Fan(s), Ceiling Fan(s), Electric Dryer Hookup, No Interior Steps, Open Floorplan, Pantry, Pantry, Primary Bedroom on Main, Recessed Lighting, Stone Counters, Washer Hookup
- Flooring: Vinyl
- Has fireplace: Yes
Interior area
- Total interior livable area: 1,200 sqft
Property
Parking
- Total spaces: 6
- Parking features: Driveway, Open
- Has uncovered spaces: Yes
- Details: Contact manager
Features
- Stories: 1
- Exterior features: Exterior Steps, Lighting, No Interior Steps, Primary Bedroom on Main
- Pool features: Contact manager
- Has view: Yes
- View description: Hill Country
Lot
- Features: Cleared
Construction
Type & style
- Home type: SingleFamily
- Property subtype: SingleFamily
Materials
- Roof: Metal
Condition
- Year built: 2000
Utilities & green energy
- Utilities for property: Electricity
Community & HOA
Location
- Region: Wimberley
Financial & listing details
- Lease term: 12 Months
Nearby apartments for rent


Price history
| Date | Event | Price |
|---|---|---|
| 8/29/2026 | Listed for rent | $2,500$2/sqft |
Source: Unlock MLS #9301553 Report a problem | ||
| 8/1/2026 | Listing removed | $449,000$374/sqft |
Source:  Central Texas MLS #588962 Report a problem Central Texas MLS #588962 Report a problem | ||
| 7/1/2026 | Price change | $449,000-4.3%$374/sqft |
Source: Central Texas MLS #588962 Report a problem | ||
| 4/3/2026 | Price change | $469,000-5.1%$391/sqft |
Source:  Unlock MLS #5020920 Report a problem Unlock MLS #5020920 Report a problem | ||
| 1/31/2026 | Price change | $494,000-0.2%$412/sqft |
Source: Unlock MLS #5020920 Report a problem | ||
| 11/4/2025 | Price change | $495,000-1%$413/sqft |
Source: Unlock MLS #5020920 Report a problem | ||
| 9/14/2025 | Price change | $500,000-4.8%$417/sqft |
Source: Unlock MLS #5020920 Report a problem | ||
| 7/30/2025 | Listed for sale | $525,000$438/sqft |
Source: Unlock MLS #5020920 Report a problem | ||
Neighborhood: 78676
Nearby schools
GreatSchools rating
- 8/10Jacob's Well Elementary SchoolGrades: 3-5Distance: 2.9 mi
- 8/10Danforth Junior High SchoolGrades: 6-8Distance: 3.3 mi
- 6/10Wimberley High SchoolGrades: 9-12Distance: 3.1 mi