Skip main navigation
Sold for $688,000
  • $688,000

    151 Starlight Circle, Erie, CO 80516

    4beds
    3,055sqft
    Single Family Residence
    Built in 2015
    4,700 Square Feet Lot
    $702,600 Zestimate®
    $225/sqft
    $3,454 Estimated rent

    Home value

    $702,600

    $667,000 - $738,000

    $3,454/mo

    Zestimate® history
    Loading
    Loading...

    Owner options

    List your home for rent

    $3,454/mo

    Rent Zestimate®

    Find your next renter with Zillow Rental Manager. Plus, with online applications, you can quickly screen prospective tenants – for free.

    Learn more

    $3,454/mo

    Rent Zestimate®

    Refinance and save

    $4,069/mo

    Est. payment

    Refinancing to a lower rate could help reduce your monthly payments and save thousands over the life of the loan.

    See today's rates

    $4,069/mo

    Est. payment

    Explore your selling options

    Work with a Zillow partner agent

    Leverage their expertise and Zillow's premium Showcase listings to get your home seen by more buyers.

    Get started

    List with your own agent

    Get your home in front of millions of buyers by listing it on Zillow.

    Learn how to do it

    Sell it yourself

    Take full control of how buyers see your home on Zillow by listing For Sale by Owner (FSBO).

    List your home

    What's special

    Landscaped yardMountain viewsLarge windowsGourmet kitchenExpansive patioGorgeous homeCentral air
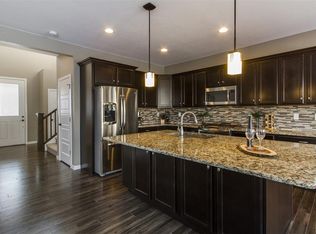
    Gorgeous home situated in the heart of Erie in the desirable Colliers Hill community * Beautifully appointed with mountain views and a finished basement * The main floor features an open and inviting floor plan, wood floors, large windows, a gourmet kitchen, living room, dining room, mud room, and laundry room * The kitchen features stainless steel appliances, granite counters, and wood cabinets * The living area opens up onto the expansive patio that's ideal for outdoor entertaining * The second floor hosts the primary bedroom with en-suite bathroom, 2 additional bedrooms, a bathroom, and a loft/flex space that's ideal as an office, game room, or exercise room * The finished basement serves as the 4th bedroom with bathroom and storage areas. Easily add a divide to create a family room in the basement * Additional features include a 2 car garage, central air, and a landscaped yard * The community features a pool, fitness center, and clubhouse * Easy access to trails and parks * Newly installed roof * Fantastic location!

    Zillow last checked:

    Listing updated:

    Listed by:

    Victoria Macaskill 720-495-4567 denverhomes@hotmail.com,

    Denver Homes

    Bought with:

    Tiffany Baldi, 100091557

    Compass - Denver

    Source: REcolorado as distributed by MLS GRID,MLS#: 8125487MLS Logo

    Facts & features

    Interior

    Bedrooms & bathrooms
    • Bedrooms: 4
    • Bathrooms: 4
    • Full bathrooms: 1
    • 3/4 bathrooms: 2
    • 1/2 bathrooms: 1
    • Main level bathrooms: 1
    Primary bedroom
    • Level: Upper
    Bedroom
    • Level: Upper
    Bedroom
    • Level: Upper
    Bedroom
    • Level: Basement
    Bathroom
    • Level: Main
    Bathroom
    • Level: Upper
    Bathroom
    • Level: Upper
    Bathroom
    • Level: Basement
    Dining room
    • Level: Main
    Family room
    • Level: Main
    Kitchen
    • Level: Main
    Laundry
    • Level: Main
    Living room
    • Level: Main
    Loft
    • Level: Upper
    Mud room
    • Level: Main
    Heating
    • Forced Air
    Cooling
    • Central Air
    Appliances
    • Included: Dishwasher, Disposal, Dryer, Microwave, Oven, Range Hood, Refrigerator, Washer
    Features
    • Flooring: Carpet, Tile, Wood
    • Basement: Finished,Full
    • Common walls with other units/homes: No Common Walls
    Interior area
    • Total structure area: 3,055
    • Total interior livable area: 3,055 sqft
    • Finished area above ground: 2,092
    • Finished area below ground: 673

    Property

    Parking
    • Total spaces: 2
    • Parking features: Garage - Attached
    • Attached garage spaces: 2
    Features
    • Levels: Two
    • Stories: 2
    • Patio & porch: Patio
    • Exterior features: Private Yard, Rain Gutters
    • Fencing: Full
    Lot
    • Size: 4,700 sqft
    • Features: Sprinklers In Front, Sprinklers In Rear
    Details
    • Parcel number: R6784177
    • Special conditions: Standard

    Construction

    Type & style
    • Home type: SingleFamily
    • Architectural style: Traditional
    • Property subtype: Single Family Residence
    Materials
    • Frame
    • Roof: Composition
    Condition
    • Updated/Remodeled
    • Year built: 2015
    Details
    • Builder name: Shea Homes

    Utilities & green energy

    • Sewer: Public Sewer
    • Water: Public
    • Utilities for property: Electricity Connected, Natural Gas Connected

    Community & neighborhood

    Location
    • Region: Erie
    • Subdivision: Colliers Hill

    HOA & financial

    HOA
    • Has HOA: Yes
    • HOA fee: $96 monthly
    • Amenities included: Clubhouse, Fitness Center, Park, Playground, Pool
    • Services included: Recycling, Trash
    • Association name: Colliers Hill
    • Association phone: 303-736-8955

    Other

    Other facts
    • Listing terms: Cash,Conventional,FHA,VA Loan
    • Ownership: Individual
    • Road surface type: Paved

    Price history

    DateEventPrice
    8/24/2023Sold$688,000-0.7%$225/sqft
    Source: REcolorado as distributed by MLS GRID #8125487 Report a problem
    4/14/2022Sold$693,000+90.7%$227/sqft
    Source: Public Record Report a problem
    9/8/2015Sold$363,357$119/sqft
    Source: Public Record Report a problem

    Public tax history

    YearProperty taxesTax assessment
    2026$7,512 +0.7%$41,280 -2.1%
    2025$7,456 +2.3%$42,160 -11.1%
    2024$7,289 +26.4%$47,450 -1%
    2023$5,768 -1.4%$47,910 +37%
    2022$5,850 +16.7%$34,960 -2.8%
    2021$5,014 $35,970 +16.1%
    2020$5,014 +11.9%$30,980
    2019$4,482 -11.2%$30,980 +12.2%
    2018$5,045 +12.6%$27,620
    2017$4,482 +1.9%$27,620 +24.3%
    2016$4,399 +5253%$22,220 +4014.8%
    2015$82 $540

    Find assessor info on the county website

    Neighborhood: 80516

    Nearby schools

    GreatSchools rating
    Schools provided by the listing agent
    • Elementary: Soaring Heights
    • Middle: Soaring Heights
    • High: Erie
    • District: St. Vrain Valley RE-1J

    Source: REcolorado as distributed by MLS GRID. This data may not be complete. We recommend contacting the local school district to confirm school assignments for this home.

    Get a cash offer in 3 minutes
    Find out how much your home could sell for in as little as 3 minutes with a no-obligation cash offer.
    Estimated market value
    $702,600
    Get a cash offer in 3 minutes
    Find out how much your home could sell for in as little as 3 minutes with a no-obligation cash offer.
    Estimated market value
    $702,600