Thoughtfully updated 3 bedrooms, 1 bathroom brick foundation ranch home featuring fresh paint, new vinyl flooring throughout, new lighting, and new outlets from top to bottom. The kitchen has been updated with new cabinets, and a subway tile backsplash with marble-look tile wainscoting that gives the space a clean, modern feel. The bathroom has been refreshed with a new sink, bathtub, and toilet, all set against floor-to-ceiling tile. The HVAC system was replaced in 2019 and gas is available at the property. New parking has also been added, making this home truly move-in ready.The spacious family room stretches over 25 feet and is filled with natural light, offering a flexible layout that works well for everyday living, entertaining, or a comfortable work-from-home setup.Three bedrooms provide great space for a growing family or guests, with new flooring and fresh paint carried throughout. The kitchen opens to the rest of the home and also features a dedicated laundry area, keeping everything functional and within reach. Set on a generous lot surrounded by mature trees with a concrete walkway and classic brick steps leading to the front entry, this home has great curb appeal and a private, tucked-away feel. Located off Ashley Phosphate Road in Charleston, this home offers quick and convenient access to everything you need. First Watch, Steel City Pizza, Chick-fil-A, Dutch Bros Coffee, Publix, and Walgreens are all just minutes away, and the proximity to the airport makes travel a breeze.
Closed
Zillow last checked:
Listing updated:
Bought with:
Brand Name Real Estate
Source: CTMLS,MLS#: 26014076
Price history
| Date | Event | Price |
|---|---|---|
| 9/15/2026 | Sold | $180,000-12.2%$180/sqft |
Source:  CTMLS #26014076 Report a problem CTMLS #26014076 Report a problem | ||
| 7/31/2026 | Price change | $205,000-4.7%$205/sqft |
Source: CTMLS #26014076 Report a problem | ||
| 7/10/2026 | Price change | $215,000-2.3%$215/sqft |
Source: CTMLS #26014076 Report a problem | ||
| 6/4/2026 | Price change | $220,000-4.3%$220/sqft |
Source: CTMLS #26014076 Report a problem | ||
| 5/15/2026 | Listed for sale | $230,000+441.2%$230/sqft |
Source: CTMLS #26014076 Report a problem | ||
| 5/14/2018 | Sold | $42,500+41.7%$43/sqft |
Source: Public Record Report a problem | ||
| 3/16/2018 | Sold | $30,000-39.4%$30/sqft |
Source: CTMLS #18004380 Report a problem | ||
| 2/21/2018 | Pending sale | $49,500$50/sqft |
Source: Charleston-West Ashley #18004380 Report a problem | ||
| 2/19/2018 | Listed for sale | $49,500-22.7%$50/sqft |
Source: Keller Williams Realty Charleston West Ashley #18004380 Report a problem | ||
| 11/29/2017 | Listing removed | $64,000$64/sqft |
Source: Carolina Elite Real Estate #17019142 Report a problem | ||
| 7/7/2017 | Listed for sale | $64,000-9.5%$64/sqft |
Source: Carolina Elite Real Estate #17019142 Report a problem | ||
| 10/21/2016 | Listing removed | $70,720$71/sqft |
Source: RE/MAX ADVANCED REALTY #16026905 Report a problem | ||
| 10/17/2016 | Listed for sale | $70,720+57.5%$71/sqft |
Source: RE/MAX ADVANCED REALTY #16026905 Report a problem | ||
| 2/17/2016 | Listing removed | $725$1/sqft |
Source: Palmetto Property Management Report a problem | ||
| 2/11/2016 | Listed for rent | $725$1/sqft |
Source: Palmetto Property Management Report a problem | ||
| 7/3/2014 | Listing removed | $44,900+53.8%$45/sqft |
Source: RE/MAX PRO REALTY #1300661 Report a problem | ||
| 6/30/2014 | Sold | $29,190-35%$29/sqft |
Source: CTMLS #1300661 Report a problem | ||
| 1/10/2013 | Listed for sale | $44,900-0.2%$45/sqft |
Source: RE/MAX Pro Realty #1300661 Report a problem | ||
| 1/3/2007 | Sold | $45,000$45/sqft |
Source: Public Record Report a problem | ||
Nearby homes
- $175,500-- bd1 ba1k sqft149 Stratton Dr, North Charleston, SC 29420Off Market
- $178,000-- bd1 ba1k sqft108 Dillinger Ave, North Charleston, SC 29420Off Market
- $189,7003 bd1 ba1k sqft108 Dillinger Ave, N Charleston, SC 29420Off Market
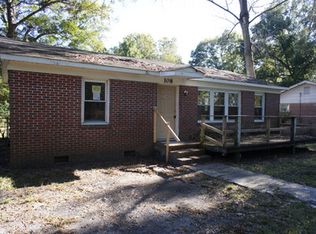
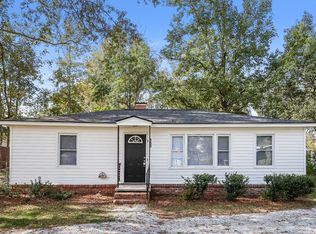
- $263,4003 bd2 ba1.2k sqft153 Stratton Dr, Charleston, SC 29420Off Market
Get a cash offer in 3 minutes
Find out how much your home could sell for in as little as 3 minutes with a no-obligation cash offer.
Estimated market value
$180,000
