Skip main navigation
Closed
  • Price Unknown

    151 Summer Vw, Wimberley, TX 78676

    3beds
    2,028sqft
    Single Family Residence
    Built in 1977
    5.51 Acres Lot
    $394,100 Zestimate®
    $--/sqft
    $3,434 Estimated rent

    Home value

    $394,100

    $367,000 - $426,000

    $3,434/mo

    Zestimate® history
    Loading
    Loading...

    Owner options

    List your home for rent

    $3,434/mo

    Rent Zestimate®

    Find your next renter with Zillow Rental Manager. Plus, with online applications, you can quickly screen prospective tenants – for free.

    Learn more

    $3,434/mo

    Rent Zestimate®

    Refinance and save

    $120/mo

    Est. payment

    Refinancing to a lower rate could help reduce your monthly payments and save thousands over the life of the loan.

    See today's rates

    $120/mo

    Est. payment

    Explore your selling options

    Work with a Zillow partner agent

    Leverage their expertise and Zillow's premium Showcase listings to get your home seen by more buyers.

    Get started

    List with your own agent

    Get your home in front of millions of buyers by listing it on Zillow.

    Learn how to do it

    Sell it yourself

    Take full control of how buyers see your home on Zillow by listing For Sale by Owner (FSBO).

    List your home

    What's special

    Limestone rock fireplaceWood-burning stoveOpen deckTile floorsBuilt-in bookcasesAmple cabinetsAbundant space and storage
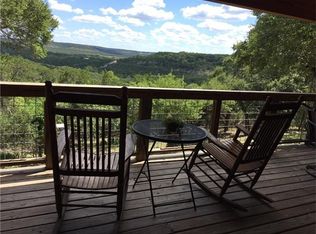
    Big Reduction! Ready to sell & settle the Estate. Perched on a hill facing East with a covered front porch & open deck, this Wimberley, Tx. Hill Country Gem offers an elevated view of the Blanco River Valley, 2028+- sqft of living space (appraisal sketch 2143 sqft), 5.51+- acres, small outbuildings & desirable peace & tranquility. Perfect wake up call with your morning beverage & a sunrise! This property will serve nicely as a primary residence, weekend get-a-way, or second home. Expanded in 2001, the abundant space & storage is exceptional for a 3br/2ba. The circular traffic pattern thru the main bedroom has entries into the bath & closet. The main bath has natural light, bench seating w/under storage, jetted tub, separate shower, large linen cabinet, tile floor & counter. The spacious main closet has additional linen cabinets & a hidden storage space behind a swinging rack of shelving. The large living area features many windows, views, tile floors, built-in bookcases & a limestone rock fireplace with an extended & raised rock hearth & wood slab mantle, There is a separate, free-standing, wood-burning stove in the dining area steps away from the kitchen sink. Covered firewood storage behind carport. The kitchen offers ample cabinets, tile floors, tile counters & back splash, a tile top center island & propane range. The laundry area has a pantry closet behind the Kitchen. Water provided by a newer rain harvesting system w/9927 gallon cistern & collected from the home's metal roof. A second, 2200 gallon, cistern is present & connected to a well that needs some repair & shallow. Covered parking, outbuilding, shed & well house. Deck has wrap-around seating & was previously plumbed/wired for hot tub. Refrigerator, Washer, Dryer & Freezer will convey. This is an AS IS, Estate Sale and a New Survey will be needed. Hoa says no STRs.

    Zillow last checked:

    Listing updated:

    Listed by:

    The Brewton Team (512)353-6500,

    Centex Realty Partners,

    Hunter Brewton 512-757-3400,

    Centex Realty Partners

    Bought with:

    NON-MEMBER AGENT TEAM

    Non Member Office

    Source: Central Texas MLS,MLS#: 569782MLS LogoOriginating MLS: Four Rivers Association of REALTORS

    Facts & features

    Interior

    Bedrooms & bathrooms
    • Bedrooms: 3
    • Bathrooms: 2
    • Full bathrooms: 2
    Primary bedroom
    • Level: Main
    • Dimensions: 24 x 13
    Bedroom 2
    • Level: Main
    • Dimensions: 12 x 11
    Bedroom 3
    • Level: Main
    • Dimensions: 11 x 9
    Primary bathroom
    • Level: Main
    • Dimensions: 16 x 10
    Dining room
    • Level: Main
    • Dimensions: 18 x 12
    Kitchen
    • Level: Main
    • Dimensions: 12 x 12
    Laundry
    • Level: Main
    • Dimensions: 12 x 9
    Living room
    • Level: Main
    • Dimensions: 23 x 19
    Heating
    • Fireplace(s), Propane, Wood Stove
    Cooling
    • Central Air, Electric, Other, See Remarks, 1 Unit
    Appliances
    • Included: Gas Range, Other, Propane Water Heater, Refrigerator, See Remarks, Water Heater, Washer, Range
    • Laundry: Washer Hookup, Electric Dryer Hookup, Inside, Laundry in Utility Room, Main Level, Laundry Room
    Features
    • Bookcases, Ceiling Fan(s), Jetted Tub, Recessed Lighting, Soaking Tub, Separate Shower, Tile Counters, Tub Shower, Vanity, Walk-In Closet(s), Bedroom on Main Level, Full Bath on Main Level, Kitchen Island, Other, Pantry, See Remarks
    • Flooring: Carpet, Laminate, Tile, Vinyl
    • Windows: Double Pane Windows
    • Attic: Access Only
    • Number of fireplaces: 2
    • Fireplace features: Dining Room, Fireplace Screen, Free Standing, Living Room, Metal, Other, Raised Hearth, See Remarks, Stone, Wood Burning, Wood BurningStove
    Interior area
    • Total interior livable area: 2,028 sqft

    Property

    Parking
    • Total spaces: 2
    • Parking features: Attached Carport, Carport, Driveway Level
    • Carport spaces: 2
    • Has uncovered spaces: Yes
    Accessibility
    • Accessibility features: Hand Rails, Accessible Approach with Ramp
    Features
    • Levels: One
    • Stories: 1
    • Patio & porch: Covered, Deck, Porch
    • Exterior features: Deck, Fire Pit, Other, Porch, Rain Gutters, See Remarks, Propane Tank - Owned
    • Pool features: None
    • Fencing: Perimeter,Partial,Ranch Fence
    • Has view: Yes
    • View description: Hills, Other, Rural, Trees/Woods
    • Body of water: Countryside View,Hill Country View,Woods,Other-See
    Lot
    • Size: 5.51 Acres
    • Topography: Sloping
    • Residential vegetation: Heavily Wooded, Partially Wooded
    Details
    • Additional structures: Outbuilding
    • Parcel number: R43962

    Construction

    Type & style
    • Home type: SingleFamily
    • Architectural style: Hill Country,Other,See Remarks
    • Property subtype: Single Family Residence
    Materials
    • Frame, Lap Siding, Wood Siding
    • Foundation: Pillar/Post/Pier, Slab
    • Roof: Metal
    Condition
    • Resale
    • Year built: 1977

    Utilities & green energy

    • Sewer: Septic Tank
    • Water: Other, Private, See Remarks, Well
    • Utilities for property: Above Ground Utilities, Electricity Available, Propane, Other, See Remarks, Trash Collection Private

    Community & neighborhood

    Community
    • Community features: None, Other, See Remarks
    Location
    • Region: Wimberley
    • Subdivision: Summer Hills

    HOA & financial

    HOA
    • Has HOA: Yes
    • HOA fee: $120 annually
    • Association name: Summer Hills Land Owners Assoc. (SHLOA)

    Other

    Other facts
    • Listing agreement: Exclusive Right To Sell
    • Listing terms: Cash,Conventional,Other,See Remarks
    • Road surface type: Caliche, Chip And Seal, Other, See Remarks

    Price history

    DateEventPrice
    7/28/2025Sold--
    Source: Central Texas MLS #569782 Report a problem
    7/19/2025Pending sale$420,000$207/sqft
    Source: Central Texas MLS #569782 Report a problem
    7/2/2025Contingent$420,000$207/sqft
    Source: Central Texas MLS #569782 Report a problem
    5/29/2025Price change$420,000-10.6%$207/sqft
    Source: Central Texas MLS #569782 Report a problem
    5/2/2025Price change$470,000-1.1%$232/sqft
    Source: Central Texas MLS #569782 Report a problem
    3/28/2025Price change$475,000-3.1%$234/sqft
    Source: Central Texas MLS #569782 Report a problem
    2/20/2025Listed for sale$490,000$242/sqft
    Source: Central Texas MLS #569782 Report a problem

    Public tax history

    YearProperty taxesTax assessment
    2025-- $535,623 +10%
    2024$2,650 +4.6%$486,930 +10%
    2023$2,534 -42.6%$442,664 +10%
    2022$4,416 0%$402,422
    2021$4,417 +0.4%--
    2020$4,399 +0.6%$332,580 +9.1%
    2019$4,374 +2%$304,820 +3.6%
    2018$4,288 +0.4%$294,330 +2.6%
    2017$4,272 +0.3%$287,000 +4.6%
    2016$4,259 +11.8%$274,430 +4.4%
    2015$3,809 $262,910 +21.8%
    2014$3,809 $215,820 +3.1%
    2013-- $209,410 +8.3%
    2012-- $193,400 +0.5%
    2011-- $192,400 +5.1%
    2010-- $183,073 +10%
    2009-- $166,430 +2.8%
    2007-- $161,820 +1.9%
    2006-- $158,760 +4.6%
    2005-- $151,840 +1.5%
    2004-- $149,530
    2003-- $149,530 +16.7%
    2002-- $128,140 +33.9%
    2001-- $95,730 +9.1%
    2000-- $87,770

    Find assessor info on the county website

    Neighborhood: 78676

    Nearby schools

    GreatSchools rating
    Schools provided by the listing agent
    • Elementary: Jacob's Well
    • Middle: Danforth Junior High School
    • High: Wimberley High School
    • District: Wimberley ISD

    Source: Central Texas MLS. This data may not be complete. We recommend contacting the local school district to confirm school assignments for this home.

    Get a cash offer in 3 minutes
    Find out how much your home could sell for in as little as 3 minutes with a no-obligation cash offer.
    Estimated market value
    $394,100
    Get a cash offer in 3 minutes
    Find out how much your home could sell for in as little as 3 minutes with a no-obligation cash offer.
    Estimated market value
    $394,100