Welcome to this stunning five-bedroom, four-bathroom rambler, boasting over 4,300 square feet of expansive living space. This home offers a perfect blend of comfort and luxury, ideal for both relaxation and entertaining. The main level features a private master suite complete with a separate walk-in shower and tub, providing a serene retreat. Enjoy the convenience of a main level den, perfect for a home office or study. The fully finished lower level walkout includes additional bedrooms and versatile flex room spaces, ideal for a home gym, playroom, or guest quarters. The home is already roughed in for in-floor heating, ensuring comfort throughout the colder months. Step outside to the private backyard, framed by mature trees and backing up to the soccer fields, offering a tranquil and picturesque setting. Situated on a quiet cul-de-sac, this home provides the perfect blend of privacy and community. Discover the perfect balance of elegance and functionality in this exceptional rambler.
Closed
$474,900
151 Sunwood Valley Ln, River Falls, WI 54022
4beds
4,324sqft
Single Family Residence
Built in 2002
0.3 Acres Lot
$565,000 Zestimate®
$110/sqft
$3,514 Estimated rent
Home value
$565,000
$531,000 - $605,000
$3,514/mo
Zestimate® history
Owner options
List your home for rent
$3,514/mo
Rent Zestimate®
Find your next renter with Zillow Rental Manager. Plus, with online applications, you can quickly screen prospective tenants – for free.
$3,514/mo
Rent Zestimate®
Refinance and save
$3,184/mo
Est. payment
Refinancing to a lower rate could help reduce your monthly payments and save thousands over the life of the loan.
$3,184/mo
Est. payment
Explore your selling options
Work with a Zillow partner agent
Leverage their expertise and Zillow's premium Showcase listings to get your home seen by more buyers.
Get startedList with your own agent
Get your home in front of millions of buyers by listing it on Zillow.
Learn how to do itSell it yourself
Take full control of how buyers see your home on Zillow by listing For Sale by Owner (FSBO).
List your homeWhat's special
Zillow last checked:
Listing updated:
Listed by:
Melissa Wiegele 651-403-0184,
Coldwell Banker Realty
Bought with:
Alex Miller
Edina Realty, Inc.
Source: NorthstarMLS as distributed by MLS GRID,MLS#: 6549731
Facts & features
Interior
Bedrooms & bathrooms
- Bedrooms: 4
- Bathrooms: 4
- Full bathrooms: 3
- 1/2 bathrooms: 1
Bedroom
- Level: Main
- Area: 182.52 Square Feet
- Dimensions: 15.6x11.7
Bedroom 2
- Level: Main
- Area: 170.82 Square Feet
- Dimensions: 14.6x11.7
Bedroom 3
- Level: Lower
- Area: 221.53 Square Feet
- Dimensions: 14.11x15.7
Bedroom 4
- Level: Lower
- Area: 174.43 Square Feet
- Dimensions: 15.7x11.11
Dining room
- Level: Main
- Area: 158.57 Square Feet
- Dimensions: 15.7x10.1
Family room
- Level: Lower
- Area: 441.17 Square Feet
- Dimensions: 28.1x15.7
Flex room
- Level: Lower
- Area: 250.92 Square Feet
- Dimensions: 20.4x12.3
Other
- Level: Lower
- Area: 122 Square Feet
- Dimensions: 12.2x10
Kitchen
- Level: Main
- Area: 164.82 Square Feet
- Dimensions: 12.3x13.4
Laundry
- Level: Main
- Area: 42.9 Square Feet
- Dimensions: 7.8x5.5
Living room
- Level: Main
- Area: 756 Square Feet
- Dimensions: 28x27
Office
- Level: Main
- Area: 147.74 Square Feet
- Dimensions: 12.11x12.2
Storage
- Level: Lower
- Area: 425.92 Square Feet
- Dimensions: 17.6x24.2
Heating
- Forced Air, Fireplace(s)
Cooling
- Central Air
Appliances
- Included: Air-To-Air Exchanger, Central Vacuum, Dishwasher, Dryer, Gas Water Heater, Microwave, Range, Refrigerator, Stainless Steel Appliance(s), Washer
- Laundry: Electric Dryer Hookup, Main Level, Sink, Washer Hookup
Features
- Central Vacuum
- Basement: Daylight,Finished,Full,Walk-Out Access
- Number of fireplaces: 1
- Fireplace features: Living Room
Interior area
- Total structure area: 4,324
- Total interior livable area: 4,324 sqft
- Finished area above ground: 2,468
- Finished area below ground: 1,856
Property
Parking
- Total spaces: 3
- Parking features: Attached, Concrete, Garage Door Opener
- Attached garage spaces: 3
- Has uncovered spaces: Yes
- Details: Garage Dimensions (21x31), Garage Door Height (7)
Accessibility
- Accessibility features: None
Features
- Levels: One
- Stories: 1
- Patio & porch: Deck, Front Porch
Lot
- Size: 0.3 Acres
- Features: Property Adjoins Public Land, Tree Coverage - Light
Details
- Foundation area: 2468
- Parcel number: 276012600220
- Zoning description: Residential-Single Family
Construction
Type & style
- Home type: SingleFamily
- Property subtype: Single Family Residence
Materials
- Frame
- Roof: Architectural Shingle,Asphalt
Condition
- New construction: No
- Year built: 2002
Utilities & green energy
- Electric: 200+ Amp Service
- Gas: Natural Gas
- Sewer: City Sewer/Connected
- Water: City Water/Connected
Community & HOA
Community
- Subdivision: Golf View Vly
HOA
- Has HOA: No
Location
- Region: River Falls
Financial & listing details
- Price per square foot: $110/sqft
- Tax assessed value: $487,700
- Annual tax amount: $6,755
- Date on market: 8/8/2024
- Cumulative days on market: 103 days
- Road surface type: Paved
Price history
| Date | Event | Price |
|---|---|---|
| 11/27/2024 | Sold | $474,900$110/sqft |
Source:  NorthstarMLS as distributed by MLS GRID #6549731 Report a problem NorthstarMLS as distributed by MLS GRID #6549731 Report a problem | ||
| 11/20/2024 | Pending sale | $474,900$110/sqft |
Source: NorthstarMLS as distributed by MLS GRID #6549731 Report a problem | ||
| 9/18/2024 | Price change | $474,900-5%$110/sqft |
Source: NorthstarMLS as distributed by MLS GRID #6549731 Report a problem | ||
| 8/21/2024 | Price change | $499,900-4.8%$116/sqft |
Source: NorthstarMLS as distributed by MLS GRID #6549731 Report a problem | ||
| 8/9/2024 | Listed for sale | $524,900$121/sqft |
Source: NorthstarMLS as distributed by MLS GRID #6549731 Report a problem | ||
Public tax history
| Year | Property taxes | Tax assessment |
|---|---|---|
| 2024 | $6,920 +2.8% | $371,000 |
| 2023 | $6,730 +5.6% | $371,000 |
| 2022 | $6,372 +0.1% | $371,000 |
| 2021 | $6,368 -31.6% | $371,000 -3.3% |
| 2020 | $9,311 -3.7% | $383,500 |
| 2019 | $9,665 +0% | $383,500 |
| 2018 | $9,661 +14.1% | $383,500 |
| 2017 | $8,464 +4.4% | $383,500 |
| 2016 | $8,110 -3.1% | $383,500 |
| 2015 | $8,365 +13.9% | $383,500 -0.6% |
| 2014 | $7,343 -2.8% | $385,700 |
| 2013 | $7,554 +0.9% | $385,700 |
| 2012 | $7,484 +0.1% | $385,700 |
| 2011 | $7,475 +1.7% | $385,700 |
| 2010 | $7,349 +2.2% | $385,700 |
| 2009 | $7,194 -4.8% | $385,700 |
| 2007 | $7,555 +3.5% | $385,700 |
| 2006 | $7,298 -7.5% | $385,700 +20% |
| 2005 | $7,894 +0.4% | $321,300 |
| 2004 | $7,862 +69.9% | $321,300 +66.8% |
| 2003 | $4,629 +538.9% | $192,600 +523.3% |
| 2001 | $725 +71.8% | $30,900 +120.7% |
| 2000 | $422 | $14,000 |
Find assessor info on the county website
Neighborhood: 54022
Nearby homes
- $586,3005 bd3 ba3.2k sqft173 Sunwood Valley Ln, River Falls, WI 54022Off Market
- $579,5004 bd4 ba3.4k sqft123 Sunwood Valley Ln, River Falls, WI 54022Off Market
- $528,200-- bd-- ba-- sqft193 Sunwood Valley Ln, River Falls, WI 54022Off Market
- $500,0004 bd3 ba2.9k sqft95 Sunwood Valley Ln, River Falls, WI 54022Sold
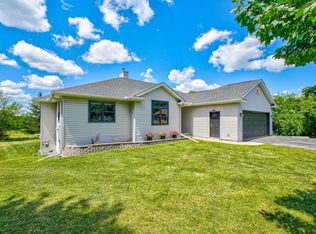
- $503,5004 bd4 ba3.5k sqft158 Sunwood Valley Ln, River Falls, WI 54022Off Market
- $417,1003 bd2 ba1.5k sqft180 Sunwood Valley Ln, River Falls, WI 54022Off Market
- $556,300-- bd-- ba-- sqft138 Sunwood Valley Ln, River Falls, WI 54022Off Market
- $591,0004 bd3 ba2.1k sqft213 Sunwood Valley Ln, River Falls, WI 54022Off Market
Nearby schools
GreatSchools rating
- 6/10Greenwood Elementary SchoolGrades: K-5Distance: 0.6 mi
- 7/10Meyer Middle SchoolGrades: 6-8Distance: 0.6 mi
- 9/10River Falls High SchoolGrades: 9-12Distance: 1.4 mi
Get a cash offer in 3 minutes
Find out how much your home could sell for in as little as 3 minutes with a no-obligation cash offer.
Estimated market value
$565,000
Get a cash offer in 3 minutes
Find out how much your home could sell for in as little as 3 minutes with a no-obligation cash offer.
Estimated market value
$565,000
- Wisconsin
- Pierce County
- River Falls
- 54022
- 151 Sunwood Valley Ln
Nearby cities
Nearby zip codes
Other River Falls Topics
